The plans

Every layout we have drawn.

Filter by size or bedrooms — the plans respond as you go, and we check the one you like against your actual parcel.

Size

18 of 18 plans

Bedrooms

18 plans, 208–1,200 sq ft
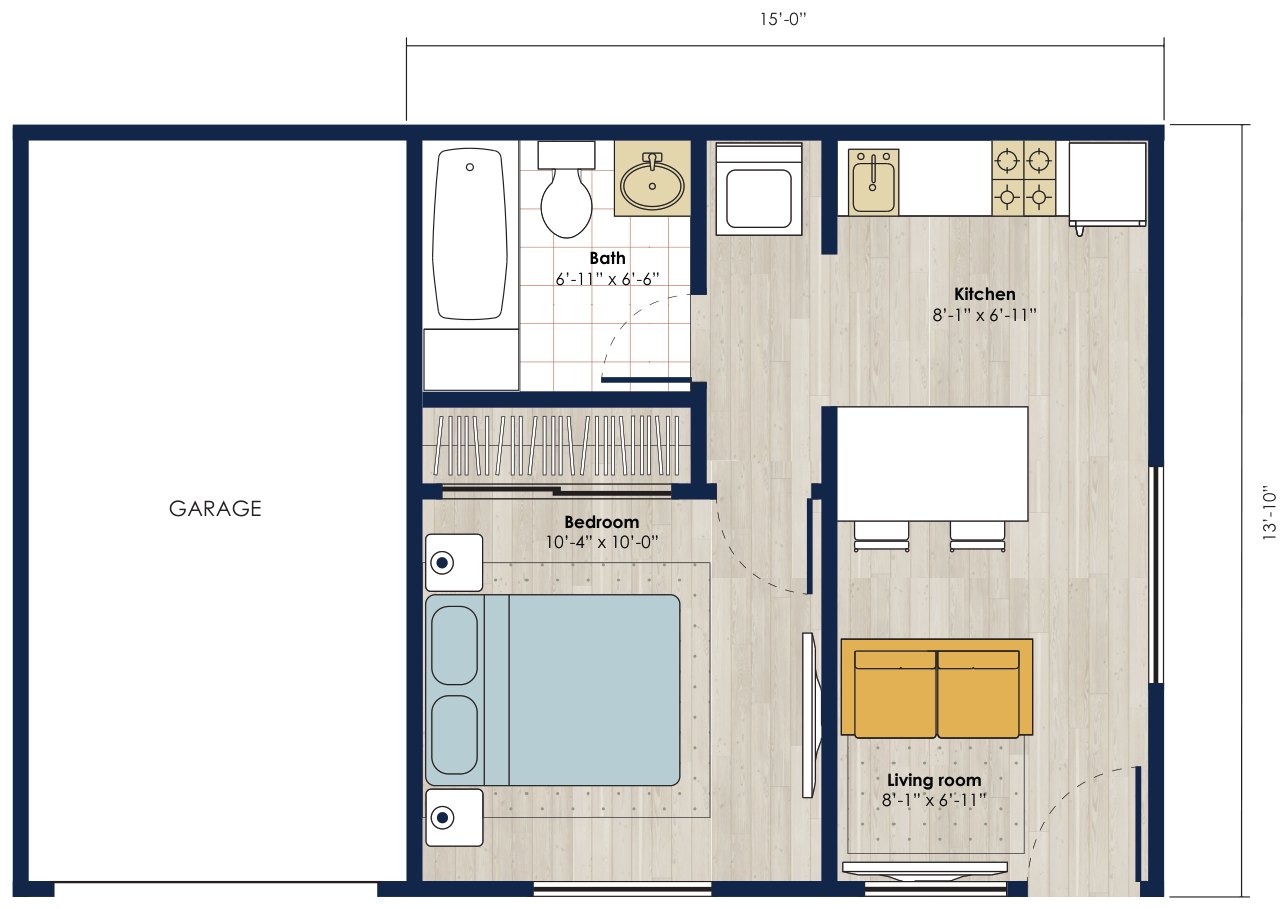
Floor plan: 208 square foot 1 bed, 1 bath accessory dwelling unit
208 sq ft
Ask us about this size
Below our smallest pricing band — talk to us for a figure.
1 bed · 1 bath
Footprint 15'-0" X 13'-10"
Kitchen, Bath, Living room, Bedroom
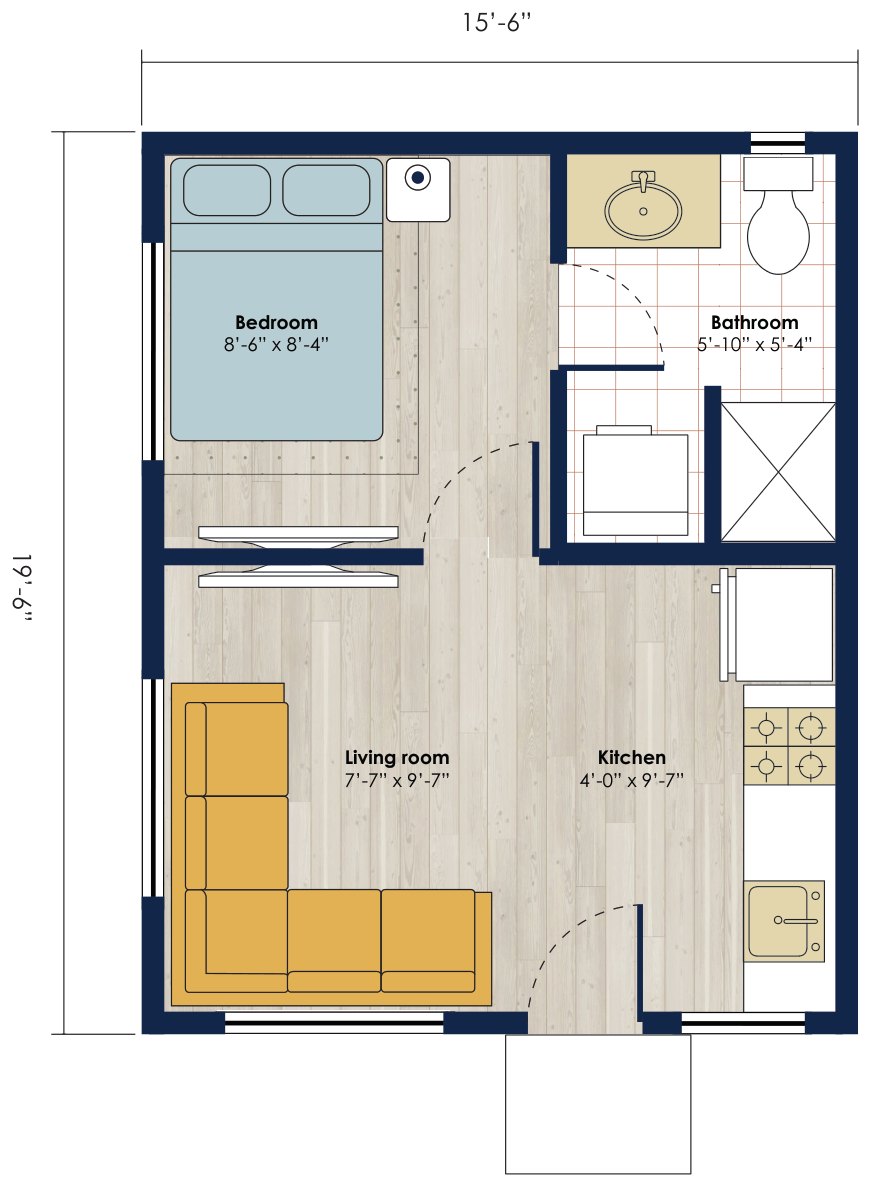
Floor plan: 302 square foot 1 bed, 1 bath accessory dwelling unit
302 sq ft
From $190,500 at this size
Size-band figure — provisional, design + build, confirmed at feasibility.
1 bed · 1 bath
Footprint 15'-6" X 19'-6"
Living room, Kitchen, Bedroom, Bathroom
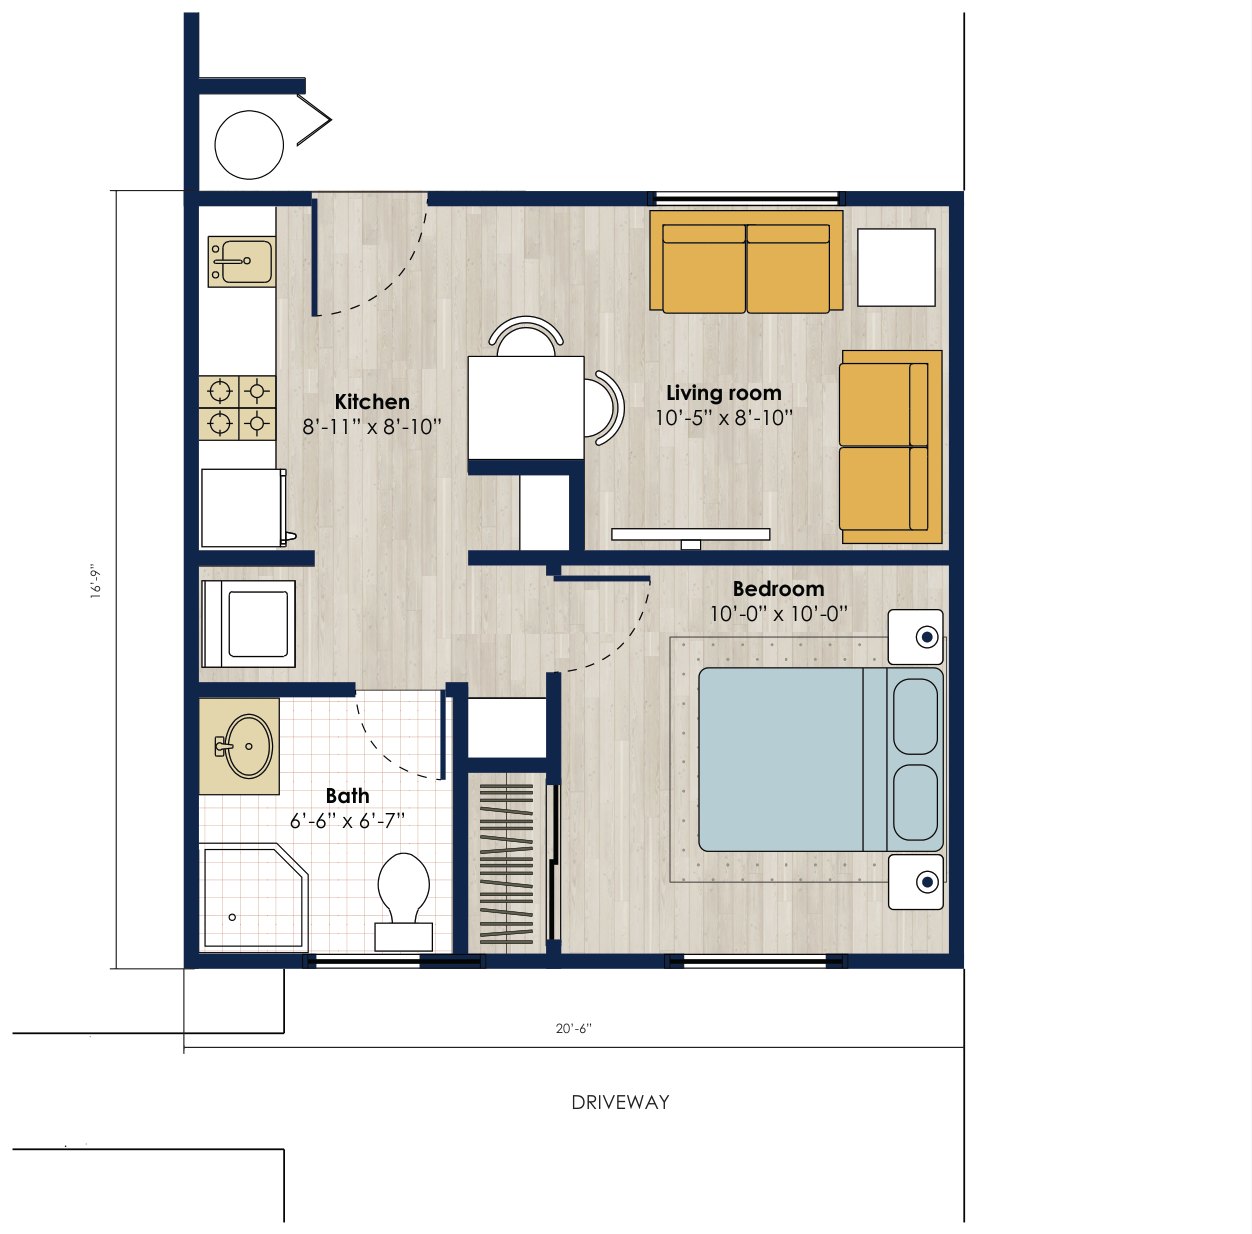
Floor plan: 343 square foot 1 bed, 1 bath accessory dwelling unit
343 sq ft
From $190,500 at this size
Size-band figure — provisional, design + build, confirmed at feasibility.
1 bed · 1 bath
Footprint 20'-6" X 16'-9"
Living room, Kitchen, Bath, Bedroom
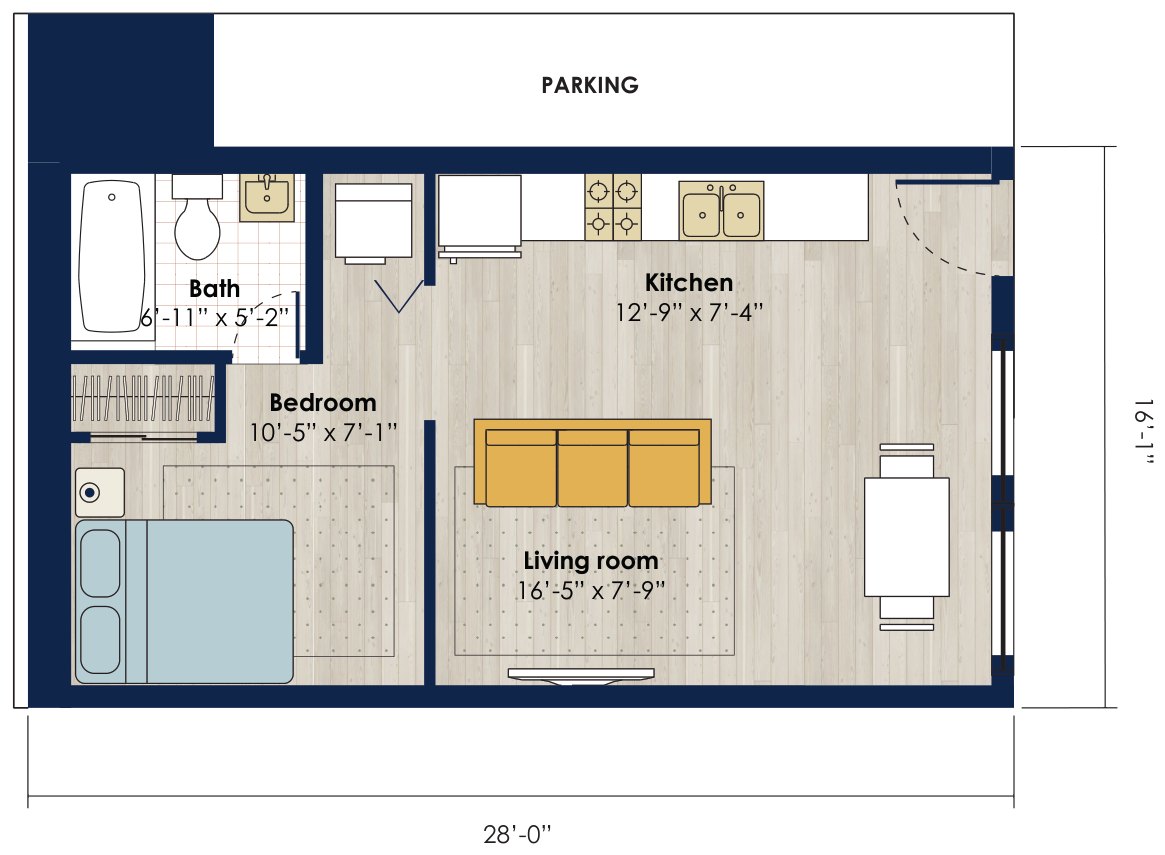
Floor plan: 448 square foot 1 bed, 1 bath accessory dwelling unit
448 sq ft
From $190,500 at this size
Size-band figure — provisional, design + build, confirmed at feasibility.
1 bed · 1 bath
Footprint 28'-0" X 16'-1"
Living room, Kitchen, Bath, Bedroom
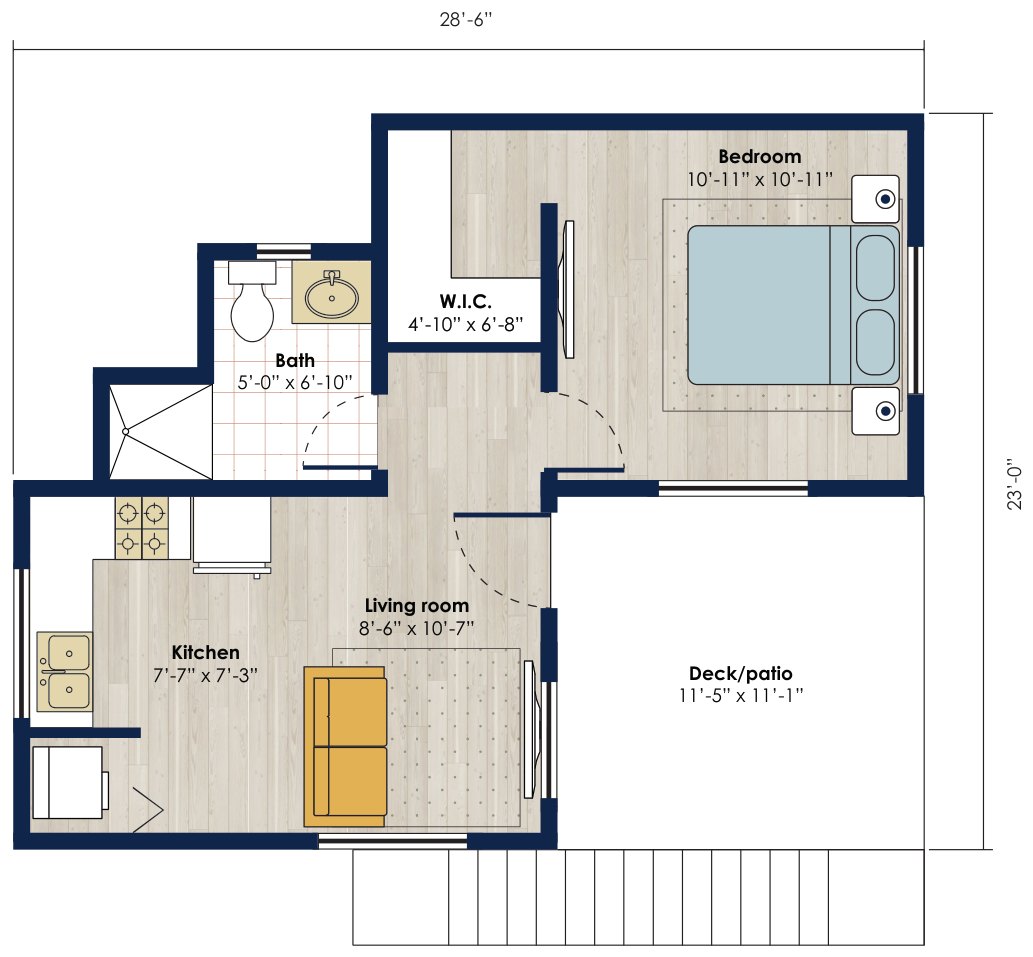
Floor plan: 455 square foot 1 bed, 1 bath accessory dwelling unit
455 sq ft
From $190,500 at this size
Size-band figure — provisional, design + build, confirmed at feasibility.
1 bed · 1 bath
Footprint 28'-6" X 23'-0"
Living room, Deck/patio, Kitchen, Bath, W.I.C.
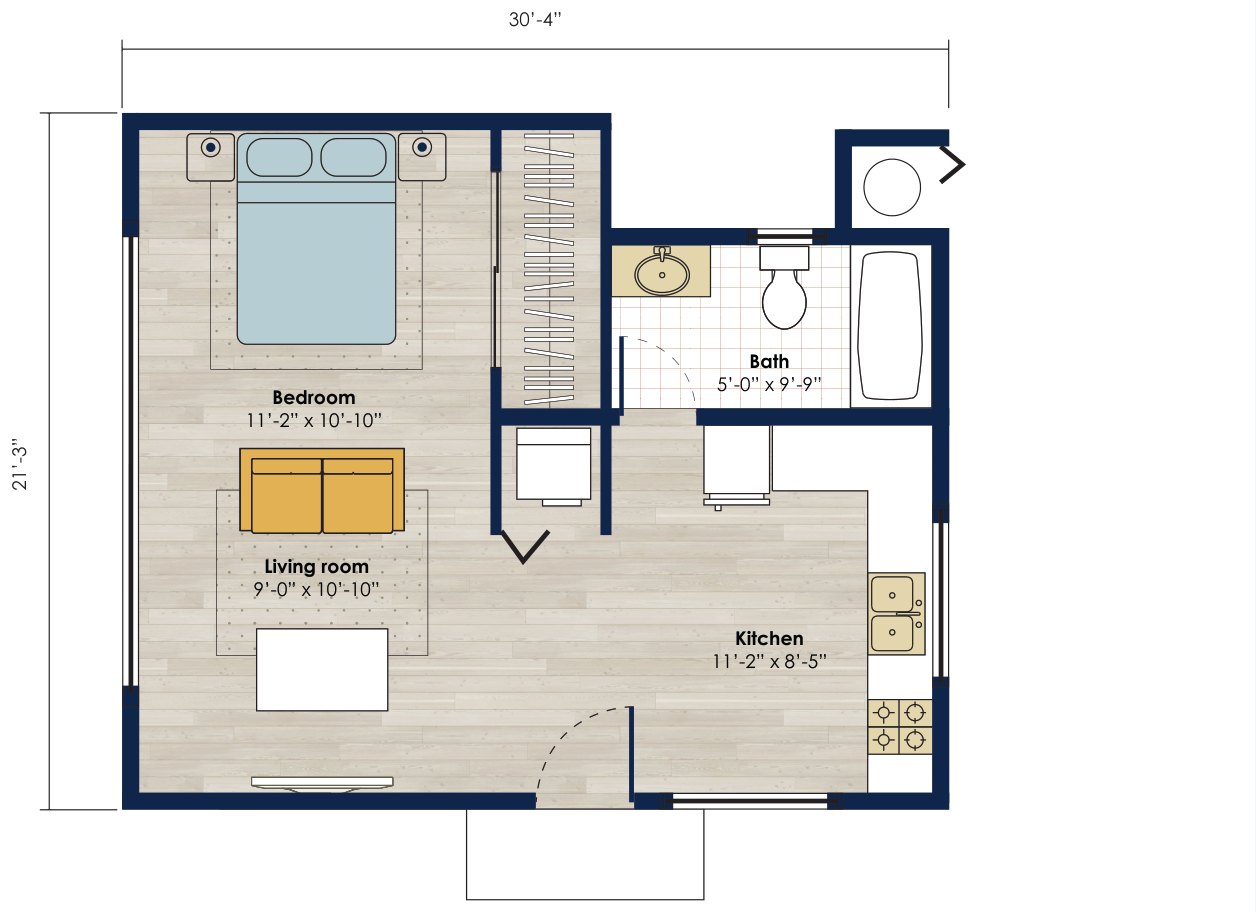
Floor plan: 490 square foot 1 bed, 1 bath accessory dwelling unit
490 sq ft
From $190,500 at this size
Size-band figure — provisional, design + build, confirmed at feasibility.
1 bed · 1 bath
Footprint 30'-4" X 21'-3"
Living room, Kitchen, Bath, Bedroom
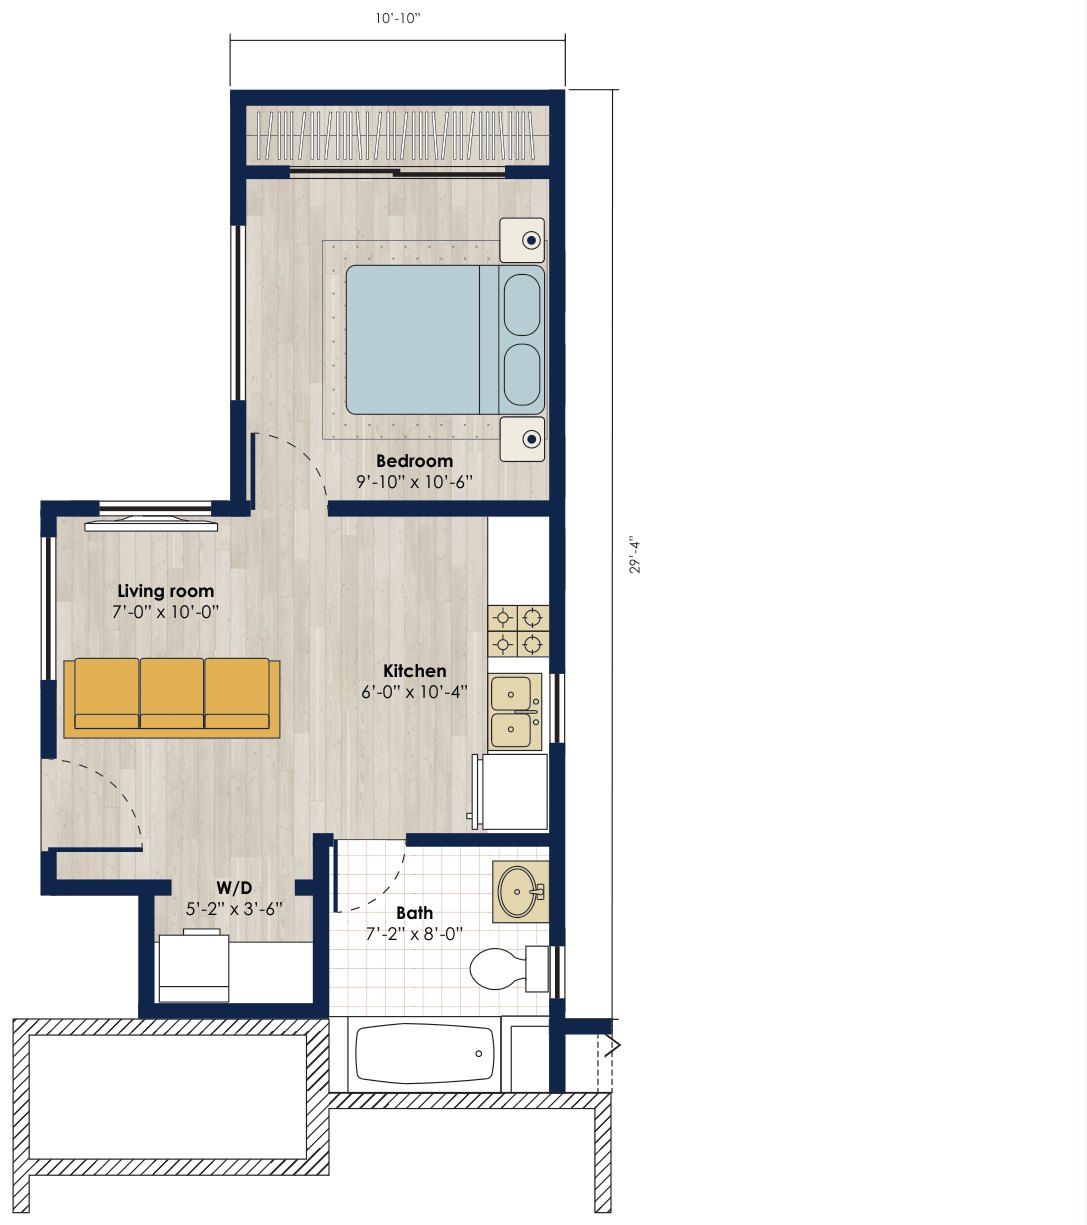
Floor plan: 500 square foot 1 bed, 1 bath accessory dwelling unit
500 sq ft
From $334,275 at this size
Size-band figure — provisional, design + build, confirmed at feasibility.
1 bed · 1 bath
Footprint 17'-6" X 29'-4"
Living room, Kitchen, Bath, W/D, Bedroom
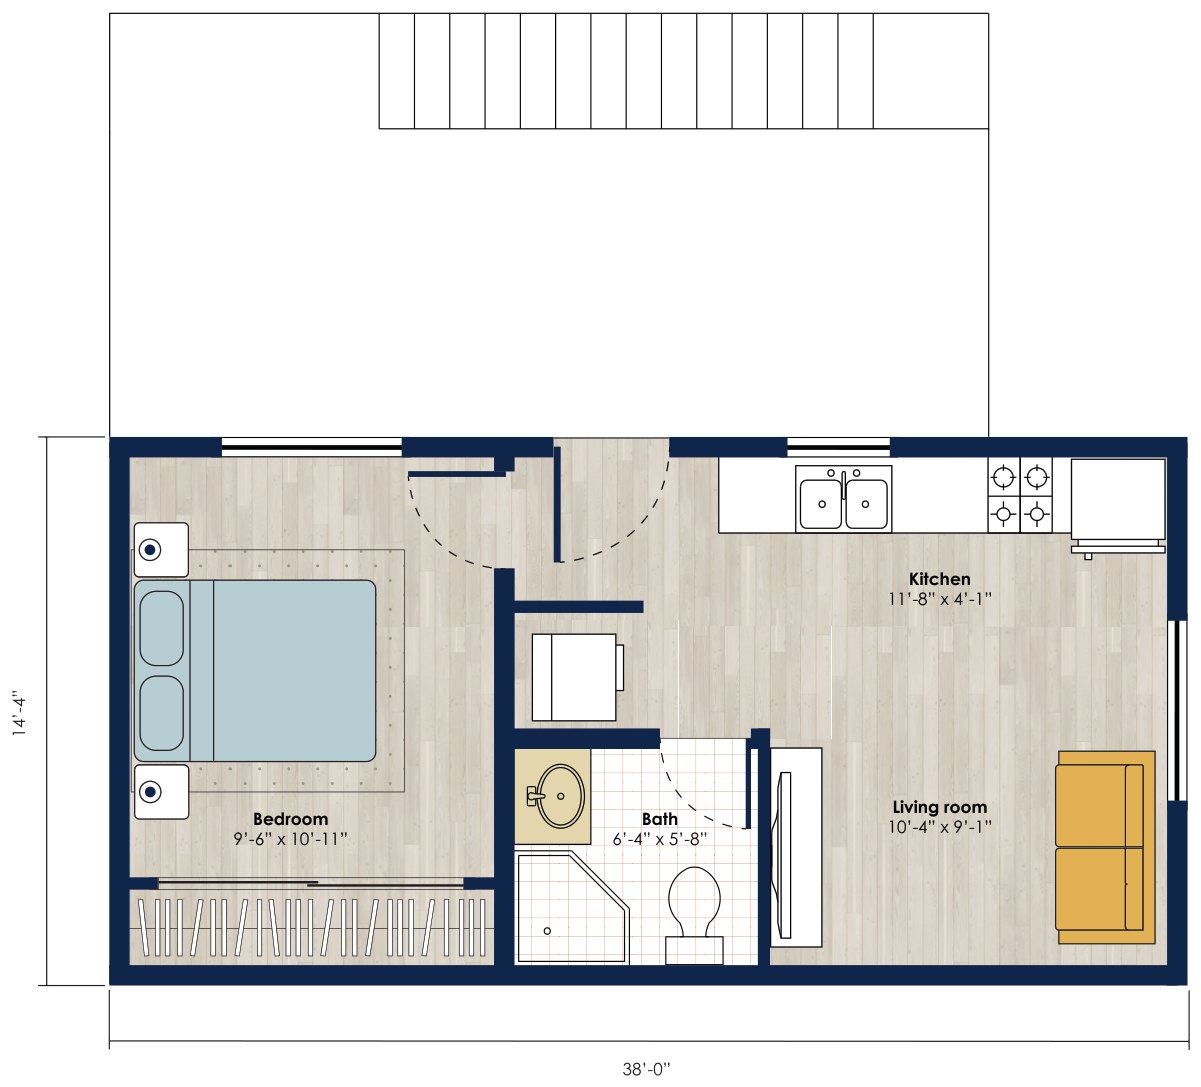
Floor plan: 545 square foot 1 bed, 1 bath accessory dwelling unit
545 sq ft
From $334,275 at this size
Size-band figure — provisional, design + build, confirmed at feasibility.
1 bed · 1 bath
Footprint 38'-0" X 14'-4"
Living room, Kitchen, Bath, Bedroom
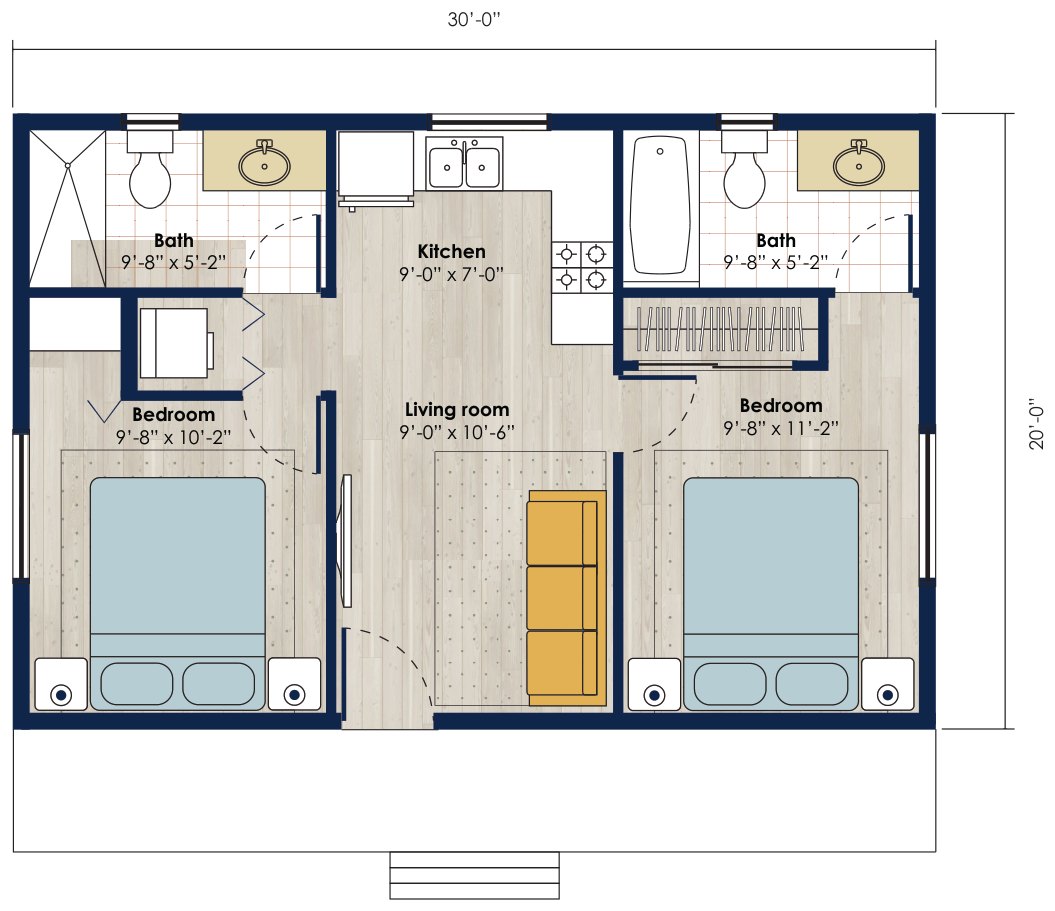
Floor plan: 600 square foot 2 bed, 2 bath accessory dwelling unit
600 sq ft
From $334,275 at this size
Size-band figure — provisional, design + build, confirmed at feasibility.
2 bed · 2 bath
Footprint 30'-0" X 20'-0"
Living room, Kitchen, Bath, Bath, Bedroom

Floor plan: 600 square foot 1 bed, 1 bath accessory dwelling unit
600 sq ft
From $334,275 at this size
Size-band figure — provisional, design + build, confirmed at feasibility.
1 bed · 1 bath
Footprint 45'-0" X 13'-6"
Living room, Kitchen, Bath, Bedroom, Office
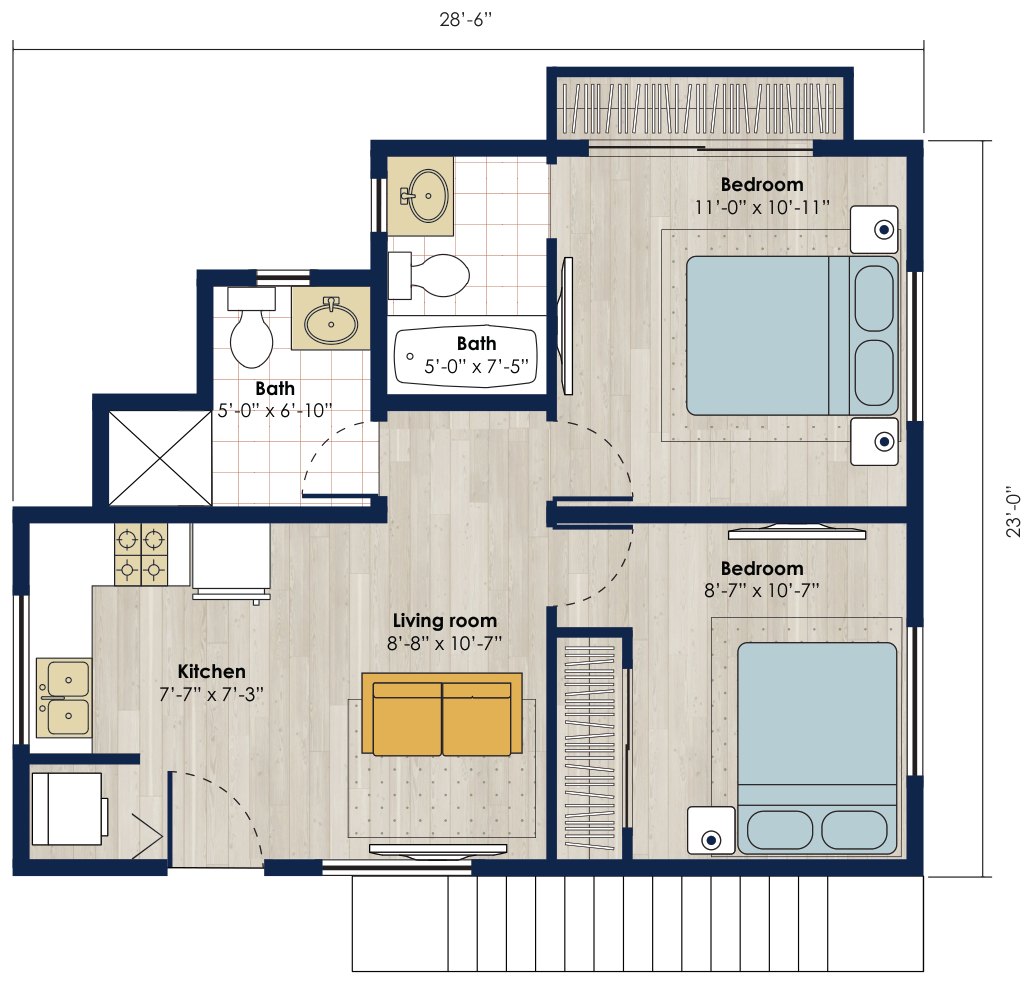
Floor plan: 605 square foot 2 bed, 2 bath accessory dwelling unit
605 sq ft
From $334,275 at this size
Size-band figure — provisional, design + build, confirmed at feasibility.
2 bed · 2 bath
Footprint 28'-6" X 23'-0"
Living room, Kitchen, Bath, Bath, Bedroom
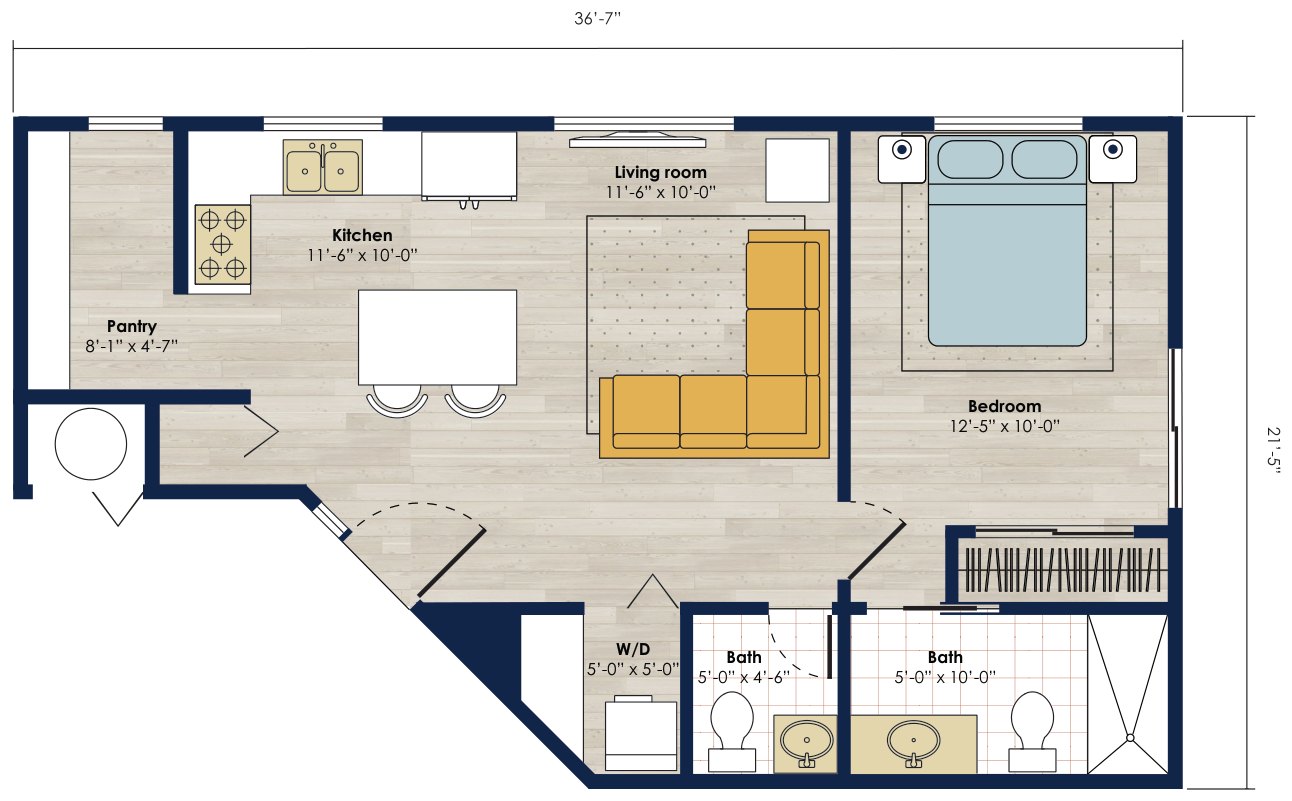
Floor plan: 661 square foot 1 bed, 2 bath accessory dwelling unit
661 sq ft
From $334,275 at this size
Size-band figure — provisional, design + build, confirmed at feasibility.
1 bed · 2 bath
Footprint 36'-7" X 21'-5"
Living room, Kitchen, Bath, Bath, Pantry
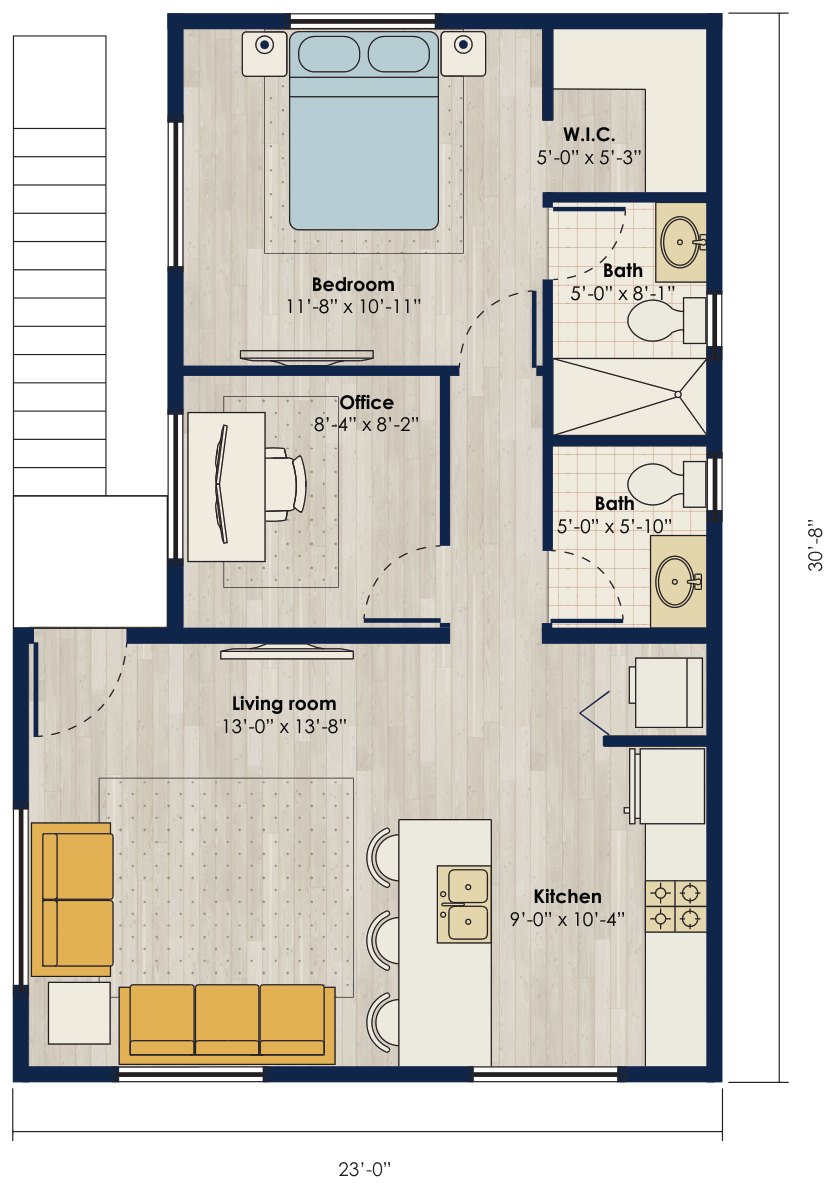
Floor plan: 697 square foot 1 bed, 1 bath accessory dwelling unit
697 sq ft
From $334,275 at this size
Size-band figure — provisional, design + build, confirmed at feasibility.
1 bed · 1 bath
Footprint 23'-0" X 30'-8"
Living room, Kitchen, Bath, Bath, Office
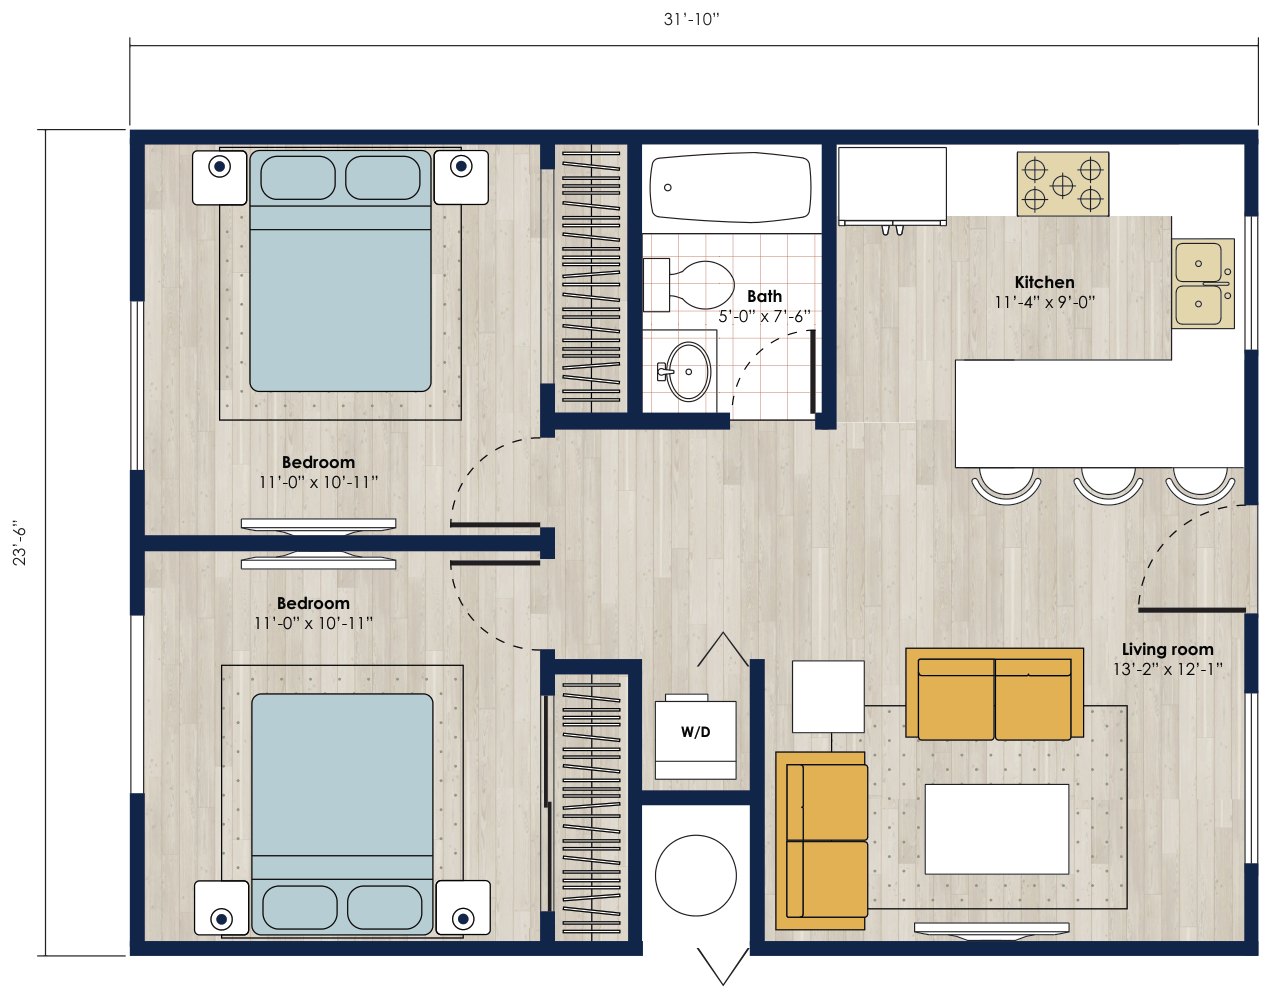
Floor plan: 722 square foot 2 bed, 1 bath accessory dwelling unit
722 sq ft
From $334,275 at this size
Size-band figure — provisional, design + build, confirmed at feasibility.
2 bed · 1 bath
Footprint 31'-10" X 23'-6"
Living room, Kitchen, Bath, Bedroom, Bedroom
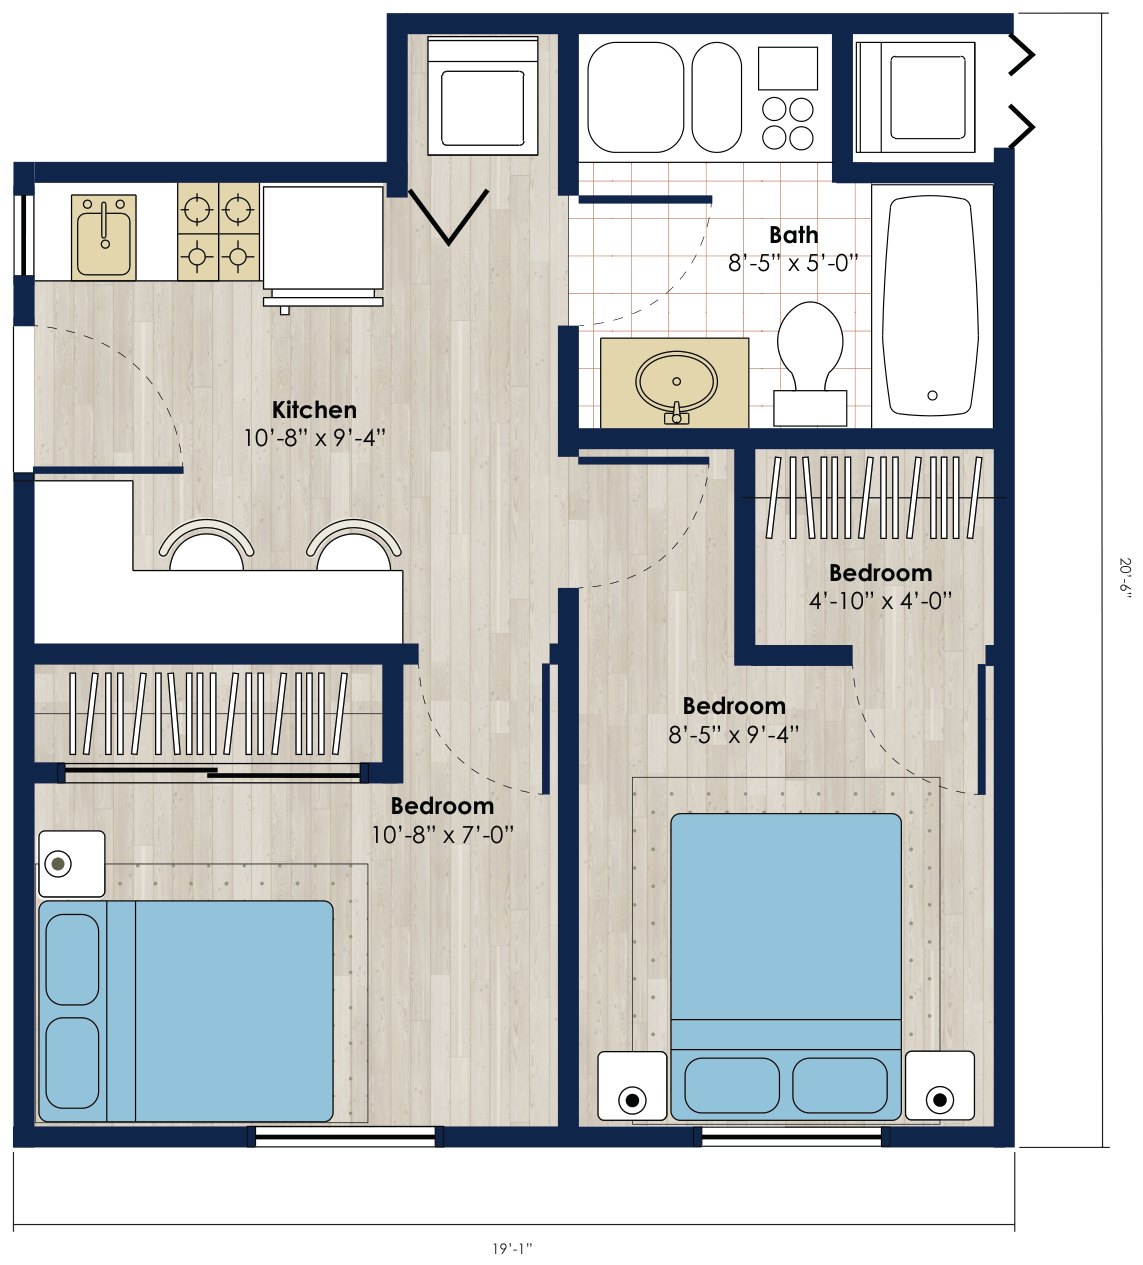
Floor plan: 1135 square foot 2 bed, 1 bath accessory dwelling unit
1,135 sq ft
From $483,800 at this size
Size-band figure — provisional, design + build, confirmed at feasibility.
2 bed · 1 bath
Footprint 19'-1" X 20'-6"
Kitchen, Bath, Bedroom, Bedroom, Bedroom
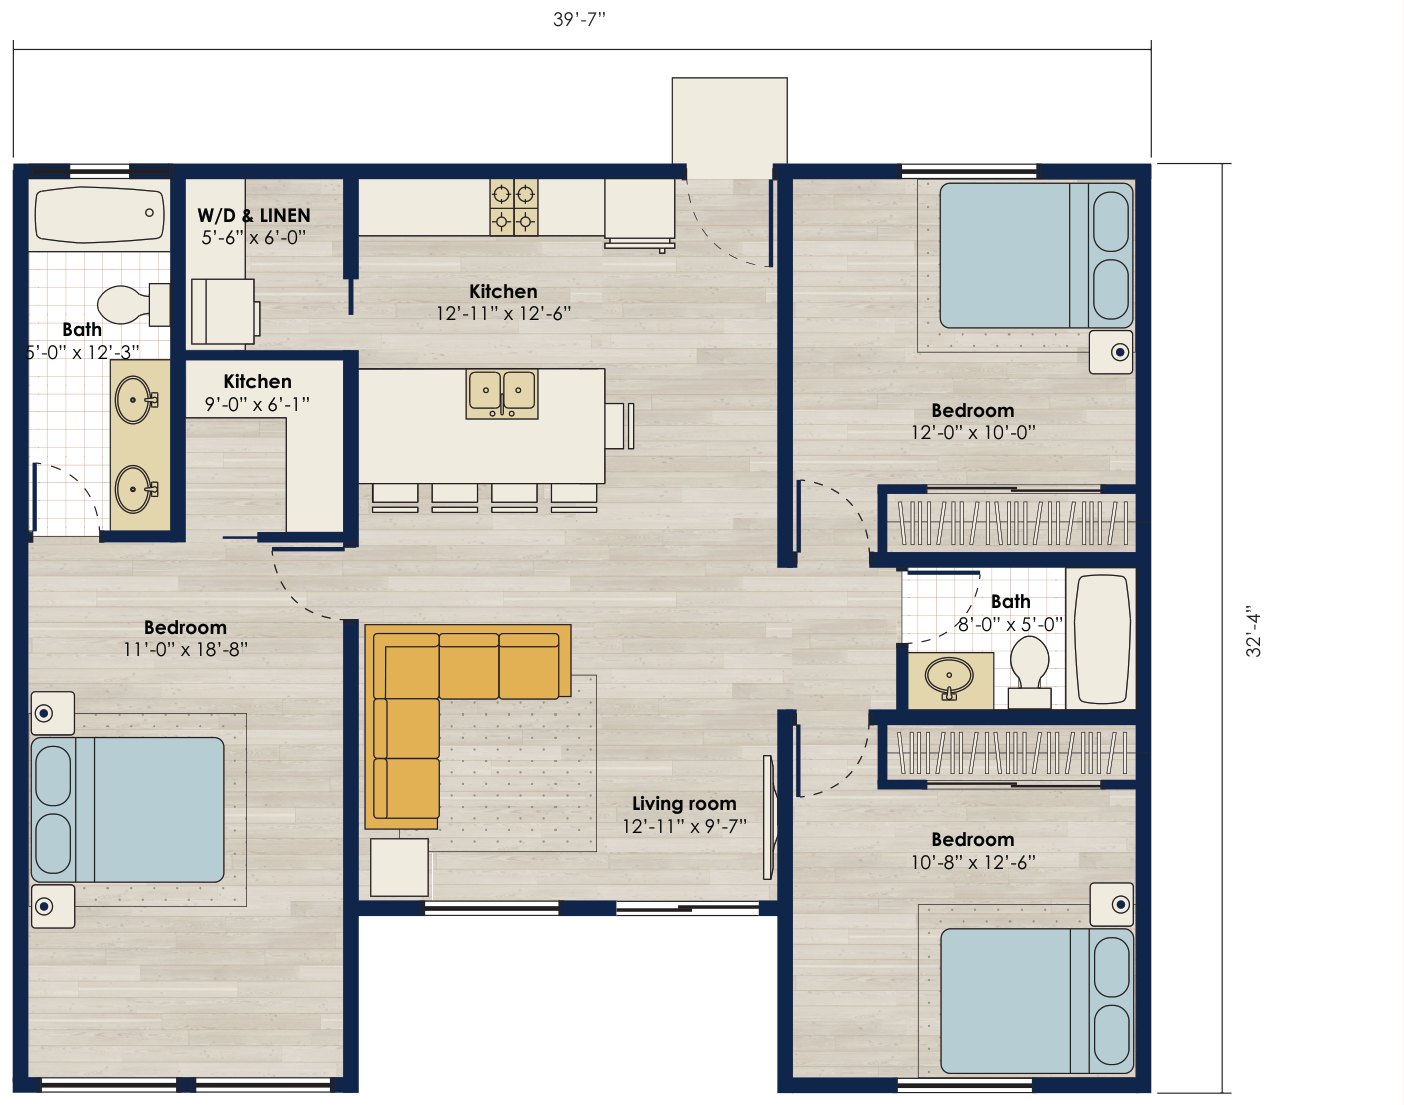
Floor plan: 1190 square foot 3 bed, 2 bath accessory dwelling unit
1,190 sq ft
From $483,800 at this size
Size-band figure — provisional, design + build, confirmed at feasibility.
3 bed · 2 bath
Footprint 39'-7" X 32'-4"
Living room, Kitchen, Kitchen, Bath, Bath
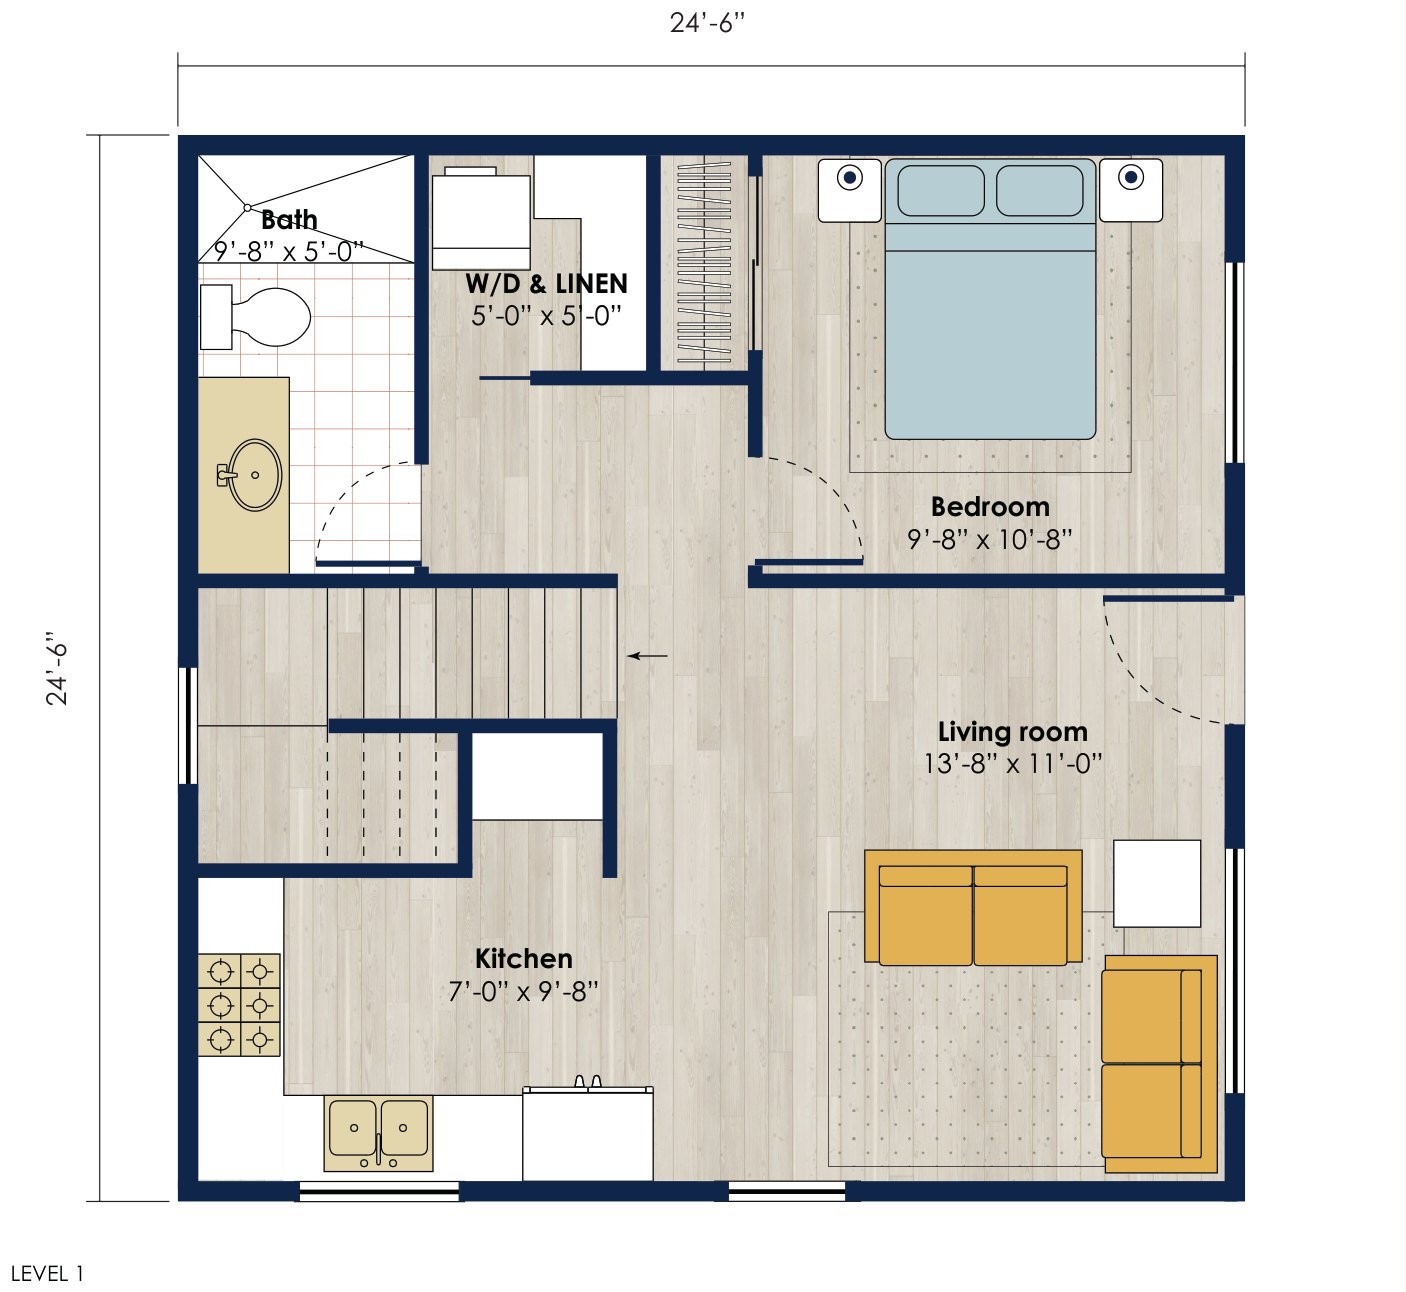
Floor plan: 1200 square foot 3 bed, 3 bath accessory dwelling unit
1,200 sq ft
From $483,800 at this size
Size-band figure — provisional, design + build, confirmed at feasibility.
3 bed · 3 bath Two storey
Footprint 24'-6" X 24'-6"
Living room, Kitchen, Bath, Bedroom, Bath
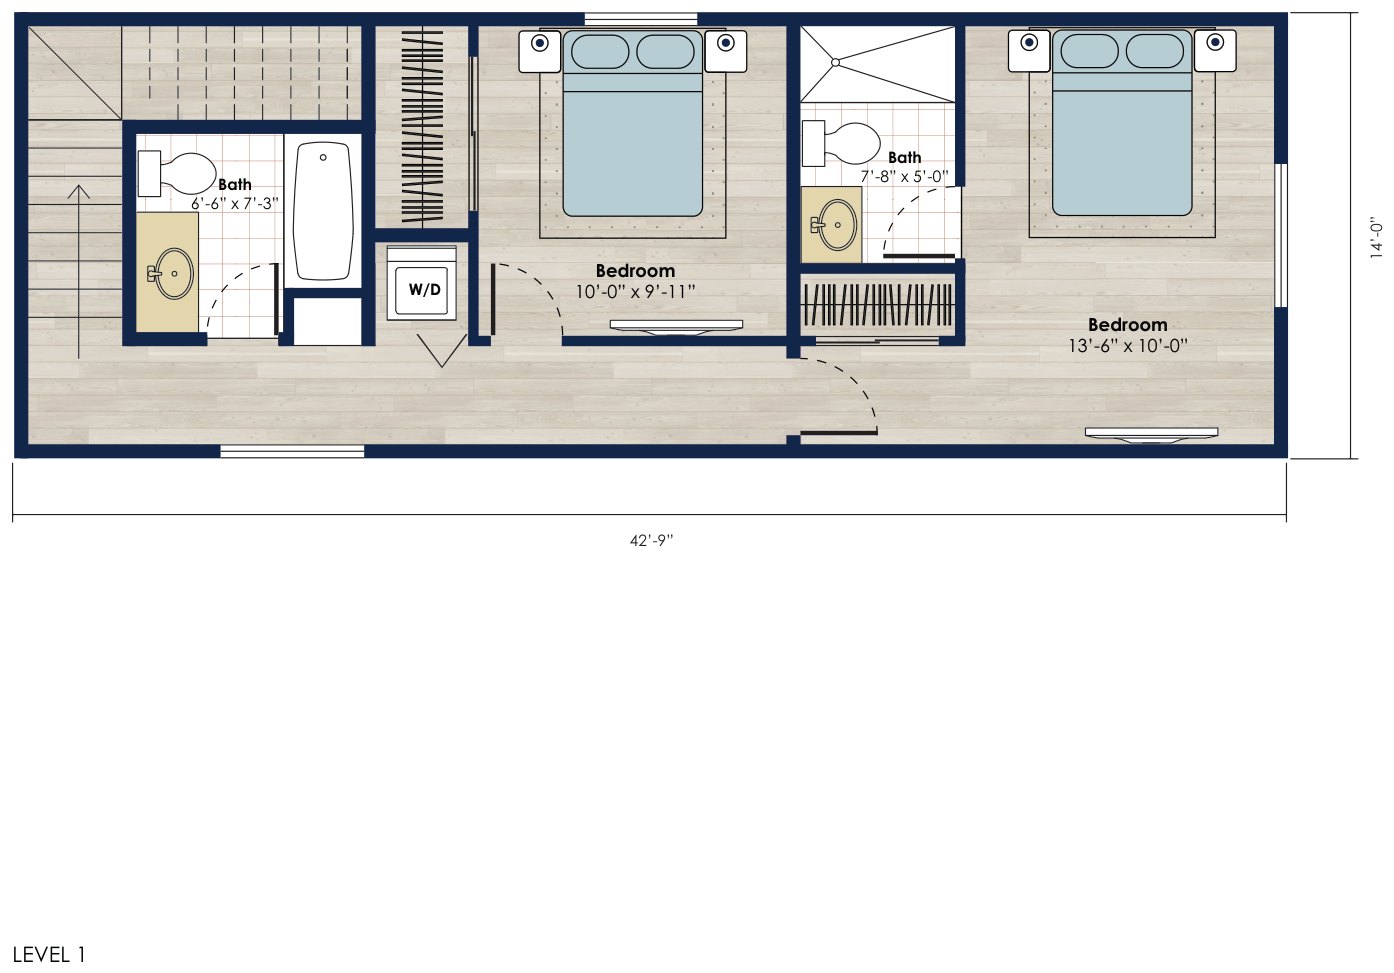
Floor plan: 1200 square foot 3 bed, 3 bath accessory dwelling unit
1,200 sq ft
From $483,800 at this size
Size-band figure — provisional, design + build, confirmed at feasibility.
3 bed · 3 bath Two storey
Footprint 42'-9" X 14'0"
Bath, Bath, Bedroom, Bedroom, Living room

Every “From” figure is the design + build turnkey estimate for the plan’s size band — provisional, and confirmed against your lot at feasibility. See how the total is built.

How size reads

Three sizes, three different conversations.

Compact200–500 sq ft

A studio or one-bedroom. Fits a garage footprint or a tight side yard.

Standard500–800 sq ft

One or two bedrooms with a full kitchen and a proper living room.

Large800–1200 sq ft

Two or three bedrooms, usually over two storeys. The largest layouts we draw.

The honest part

A plan is a starting point, not an answer.

Which of these you can actually build depends on your lot: setbacks, existing structures, utilities and your jurisdiction’s rules. That is what the feasibility report settles — before you spend anything on drawings.

Start with a free consultation.

Under an hour, no pressure — we talk through what your lot allows and give you a ballpark for your property. No charge, and no obligation to go further.

Free consultationRegulations by city