ADUs in San Diego County
Junior, attached and detached accessory dwelling units — designed, permitted and built by one accountable team.
Which one is yours?
Junior, attached and detached, compared side by side — the size rules, where each sits, and how plans connect to price.
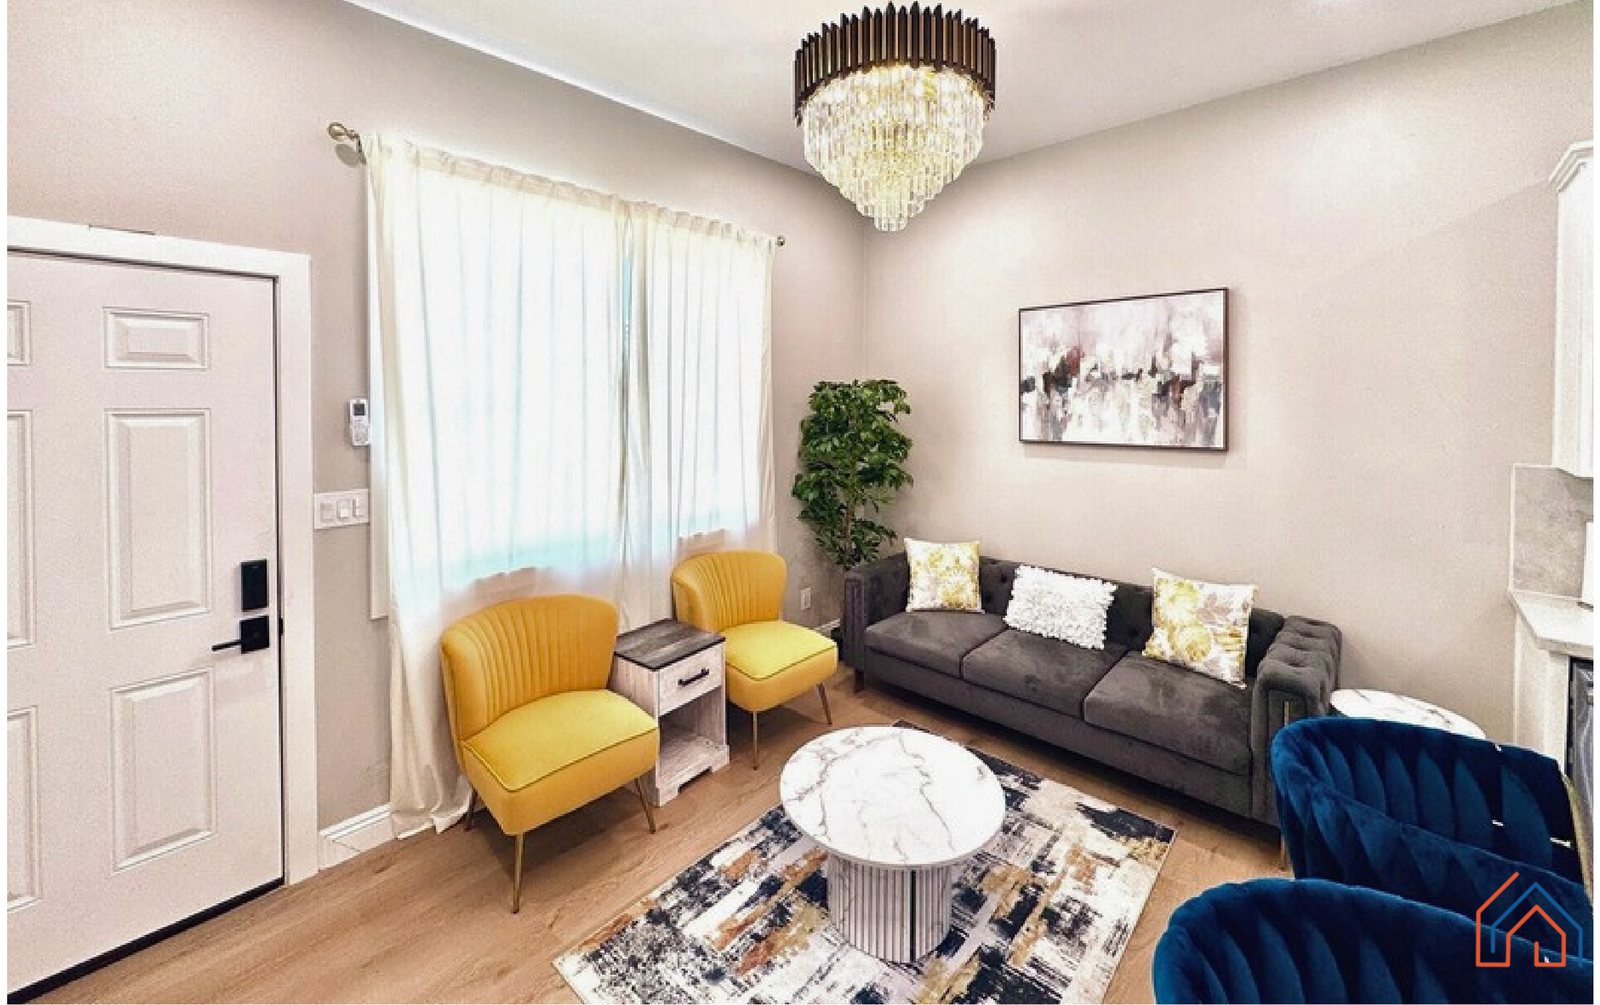 Junior ADUCarved out inside the existing house
- Maximum500 sq ftGov. Code §66313
- Must sitInside the existing houseGov. Code §66313
- BathroomMay share with the houseGov. Code §66333
- Floor plans that fit7 of our 18 layouts
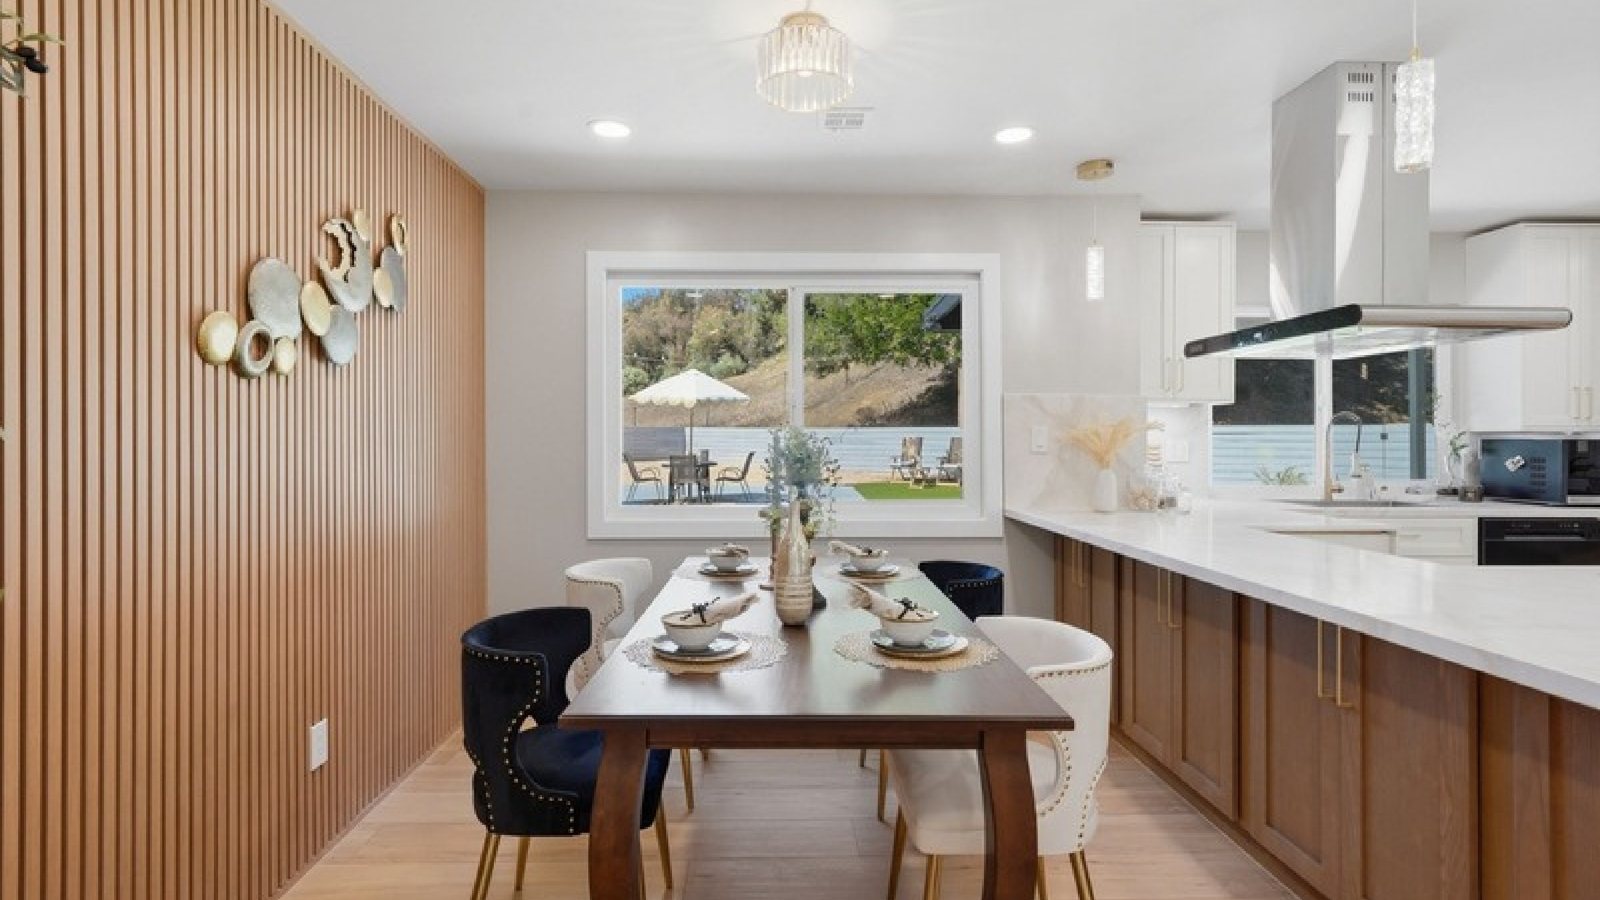 Attached ADUShares at least one wall with the home
- City cannot cap below850 sq ftGov. Code §66321
- With 2+ bedrooms1,000 sq ftGov. Code §66321
- KitchenFull, independent
- Floor plans that fitAll 18 layouts
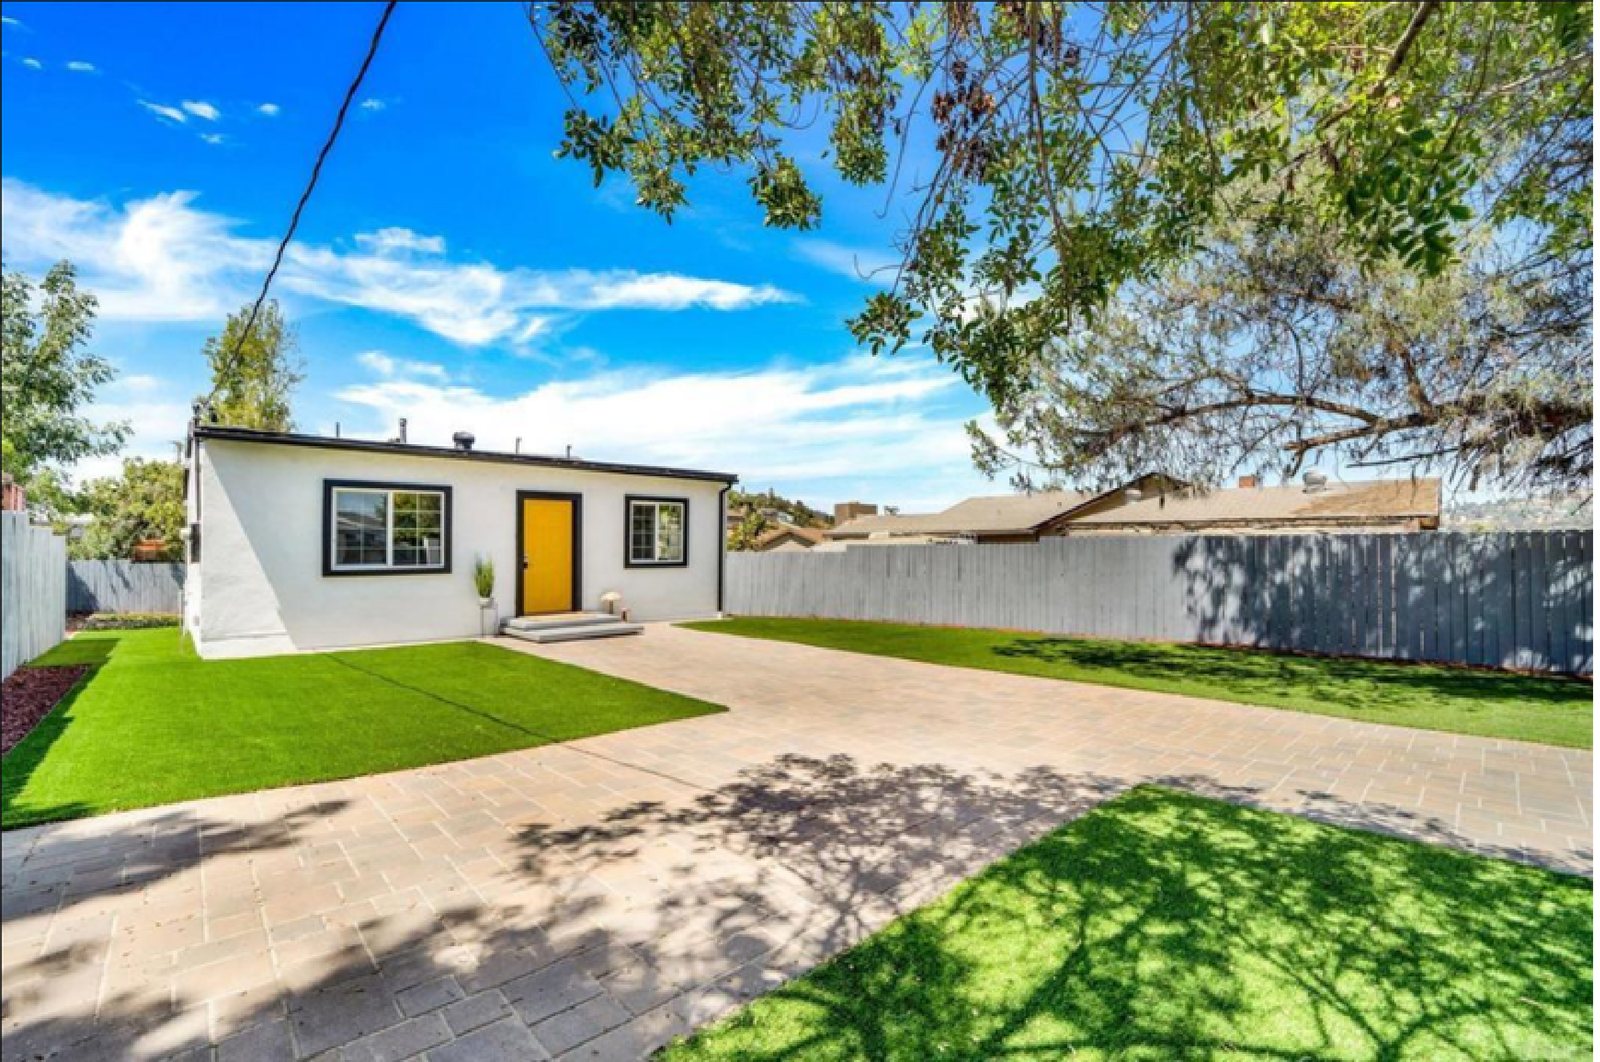 Detached ADUA standalone building in the yard
- City cannot cap below850 sq ftGov. Code §66321
- Height a city must allow16 ftGov. Code §66321
- At 4 ft setbacksAt least 800 sq ftGov. Code §66321
- KitchenFull, independent
- Floor plans that fitAll 18 layouts
See all 18 floor plans and prices
Cost is driven by size, not by type — the same size-band figures apply to junior, attached and detached alike.
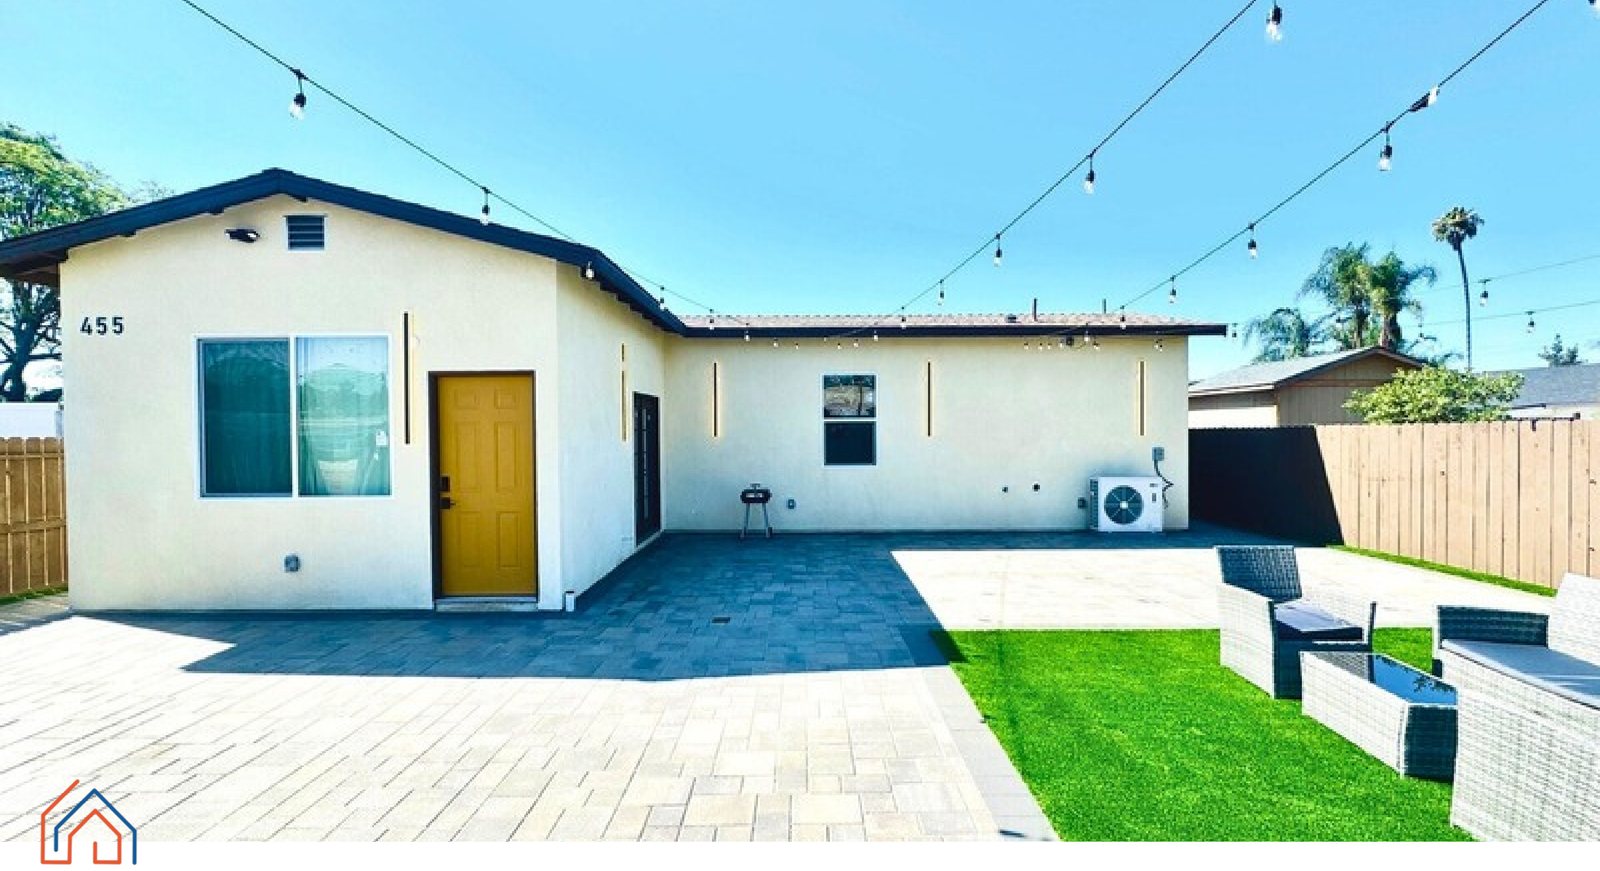
Is this you?
When this is the right call.
How the project runs.
Feasibility
Lot, zoning and setback check before any drawing work begins.
Design
Plans drawn to clear plan check, not only to look good.
Permit
Submittal, corrections and city liaison handled by us.
Build
Construction and project management to final inspection.
What a detached ADU looks like going up
Rules that apply.
Limits vary by jurisdiction. These are the levers that decide what fits on your lot — we confirm every one of them against your city before design starts.
- Parking a city may requireAt most one space per unit or per bedroom, whichever is fewerGov. Code §66314
All the rules that apply, with citations
- Smallest a city may cap you at850 sq ft, or 1,000 sq ft with 2+ bedroomsGov. Code §66321
- Allowed with 4 ft side and rear setbacksAt least 800 sq ftGov. Code §66321
- Junior ADU maximum500 sq ft, inside the existing houseGov. Code §66313
- Detached height a city must allow16 ft, or 18 ft near a major transit stopGov. Code §66321
These are California state minimums — the floor every city has to allow. Your jurisdiction may permit more, and applies its own setbacks, height and design rules on top. We confirm all of it against your address before design starts. See regulations by city. Statutes reviewed 4 August 2026.
Two numbers to plan around.
Our smallest size band — a detached or attached unit around 400 sq ft. Pick a size to see how it moves.
ADUs run 100–1,200 sq ft. The smallest band is priced on a representative project of about 400 sq ft.
$5,750
Drawings, structural, Title 24 and permit coordination — a fixed scope we quote up front.
$152,000–$200,000
The one that really moves — finish level, site conditions and access. Only meaningful once we have seen your lot.
Estimates for planning, not a quote. Your feasibility report replaces every number here with figures for your actual property — and the consultation that starts it is free.
Start with a free consultation.
Under an hour, no pressure — we talk through what your lot allows and give you a ballpark for your property. No charge, and no obligation to go further.