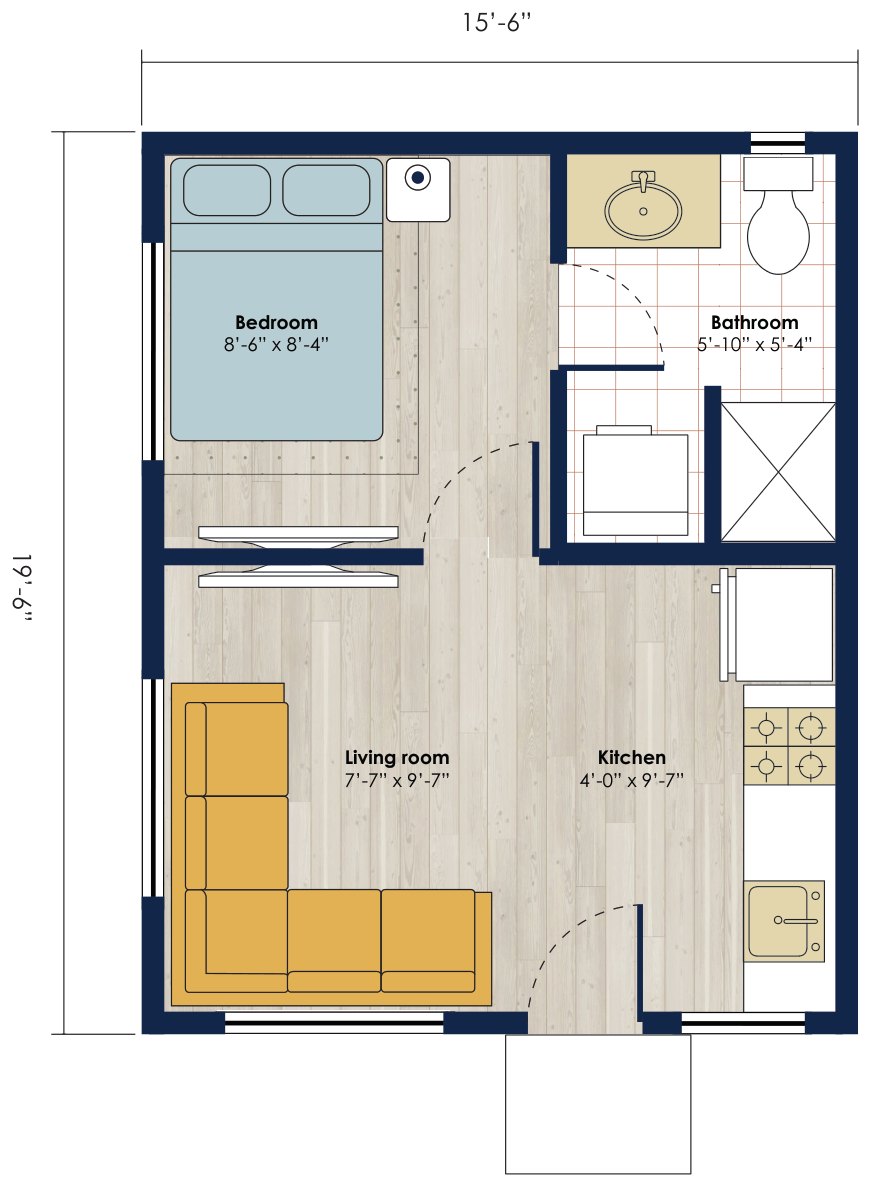
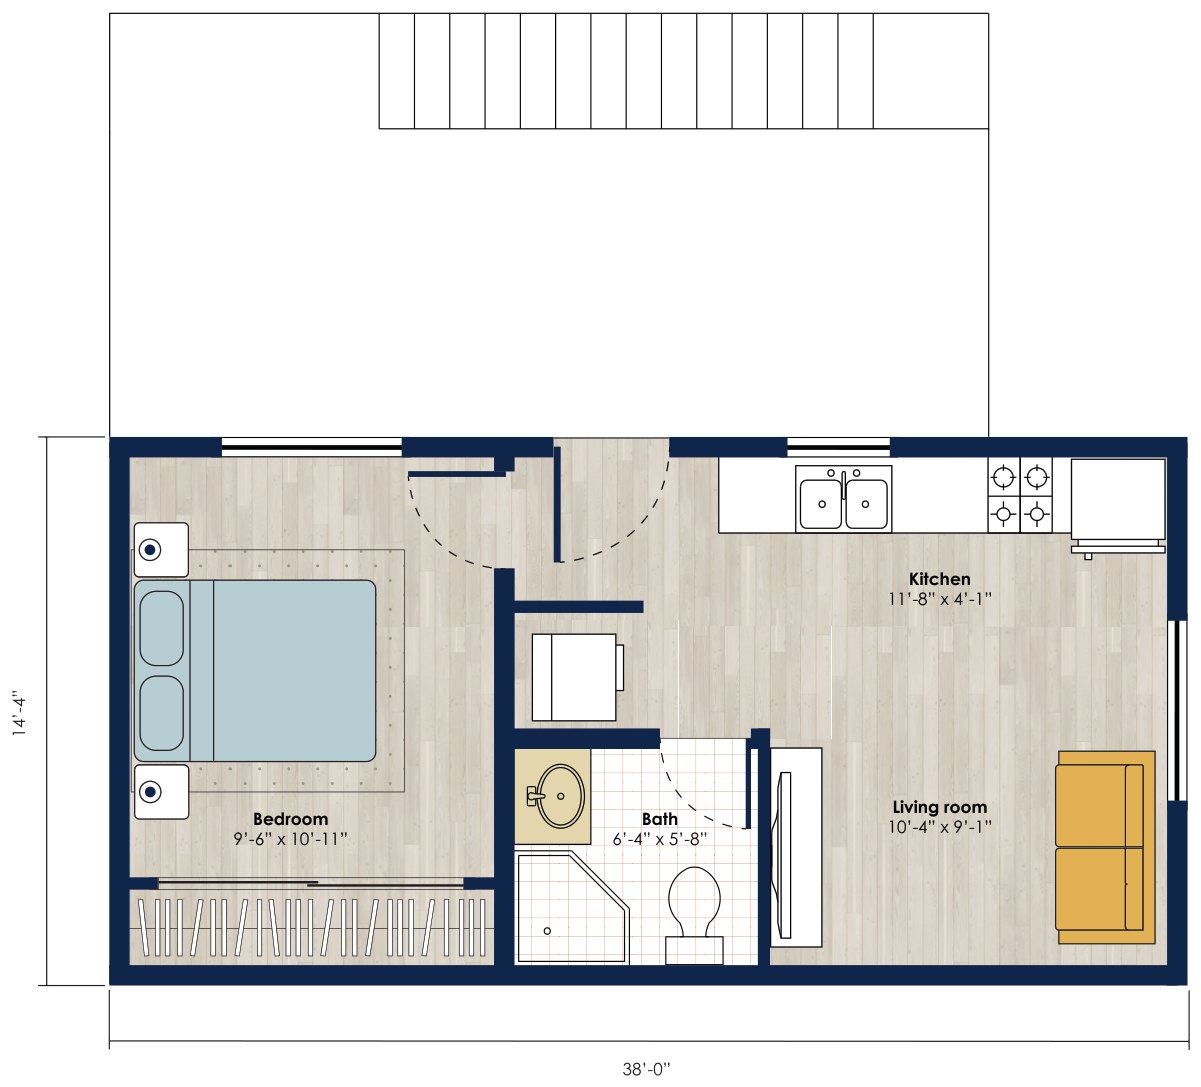
302 sq ft
From $190,500 at this size
Size-band figure — provisional, design + build, confirmed at feasibility.
1 bed · 1 bath
Footprint 15'-6" X 19'-6"
Living room, Kitchen, Bedroom, Bathroom
Shares at least one wall with the main house — the move when the lot is tight but the structure can extend.
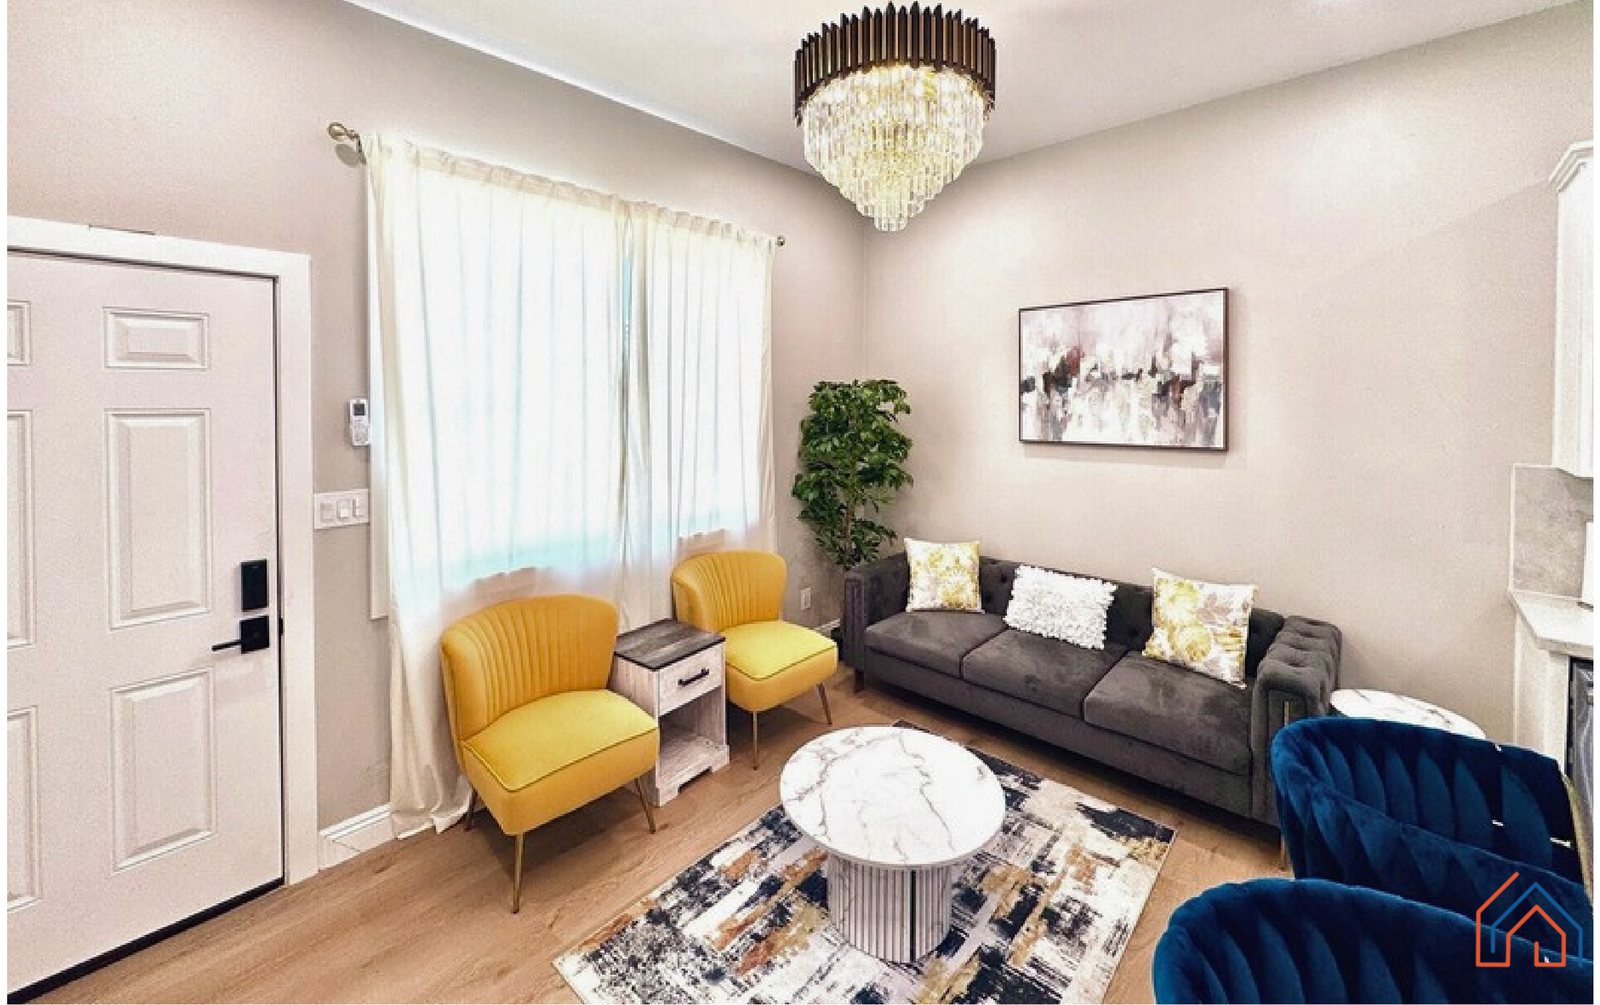 Junior ADUCarved out inside the existing houseOpen
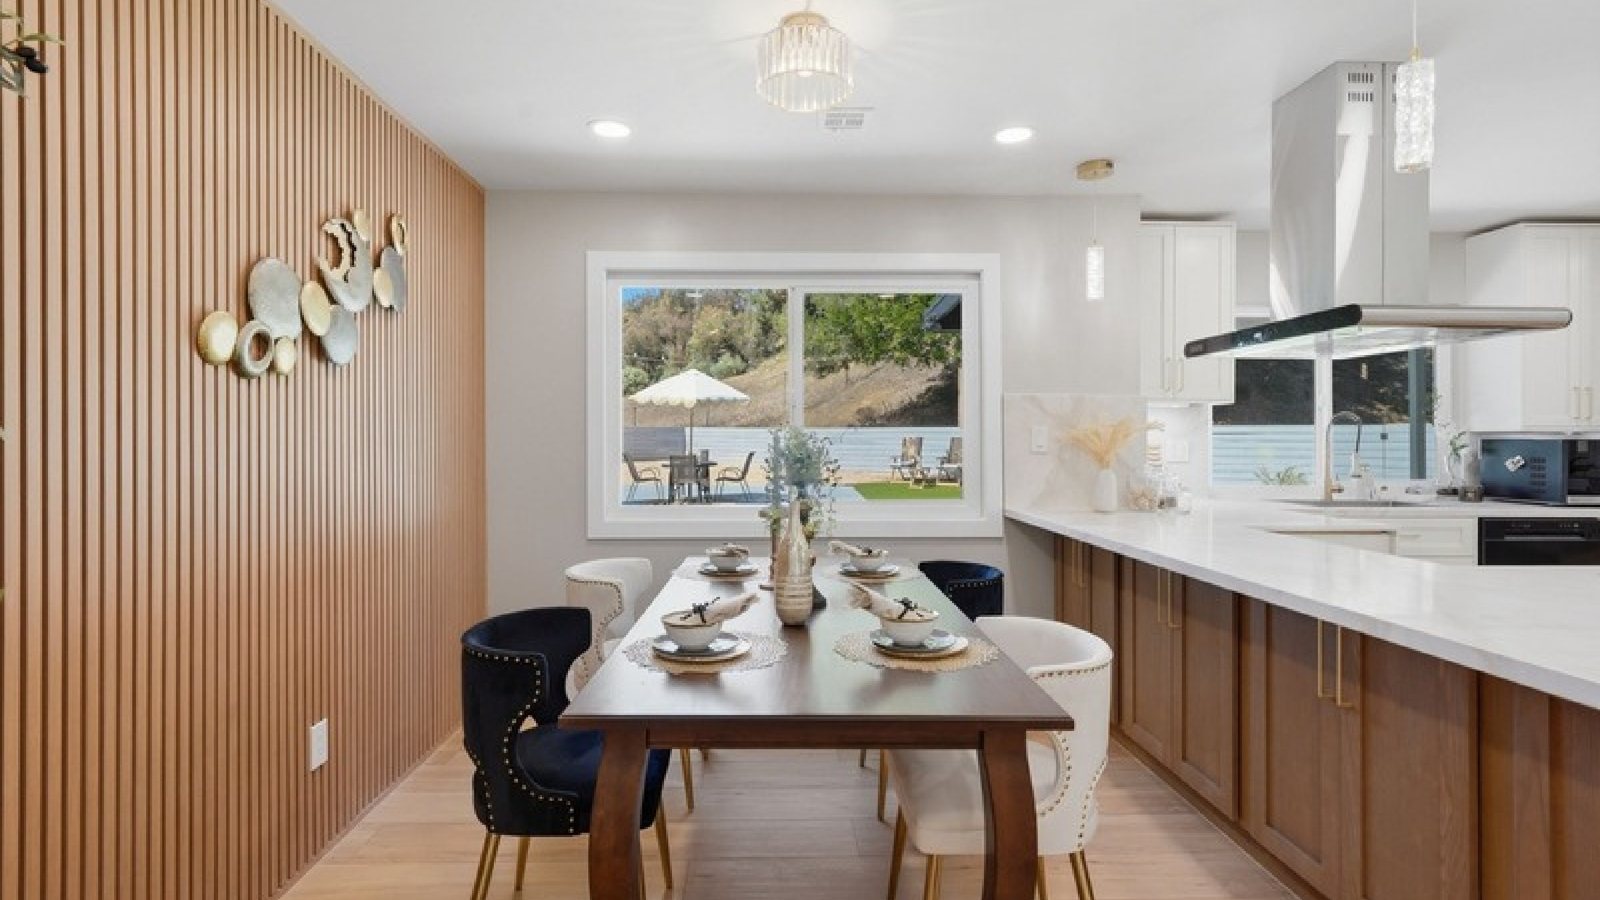 You’re hereAttached ADUShares at least one wall with the home
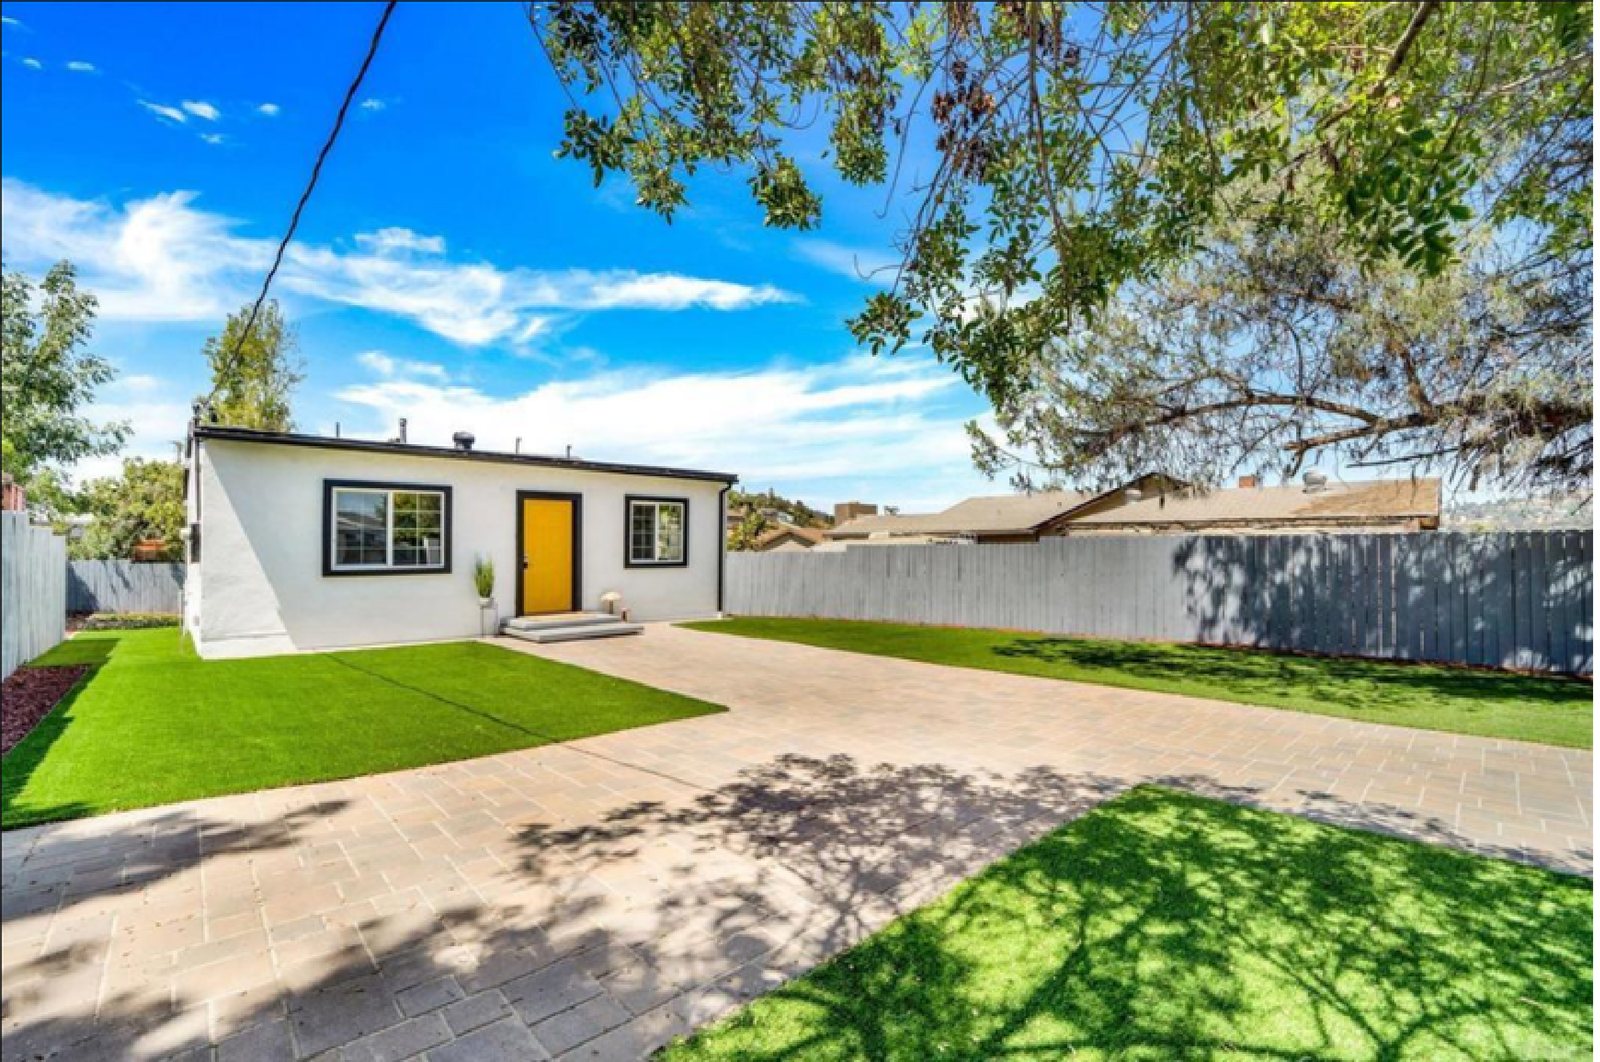 Detached ADUA standalone building in the yardOpen
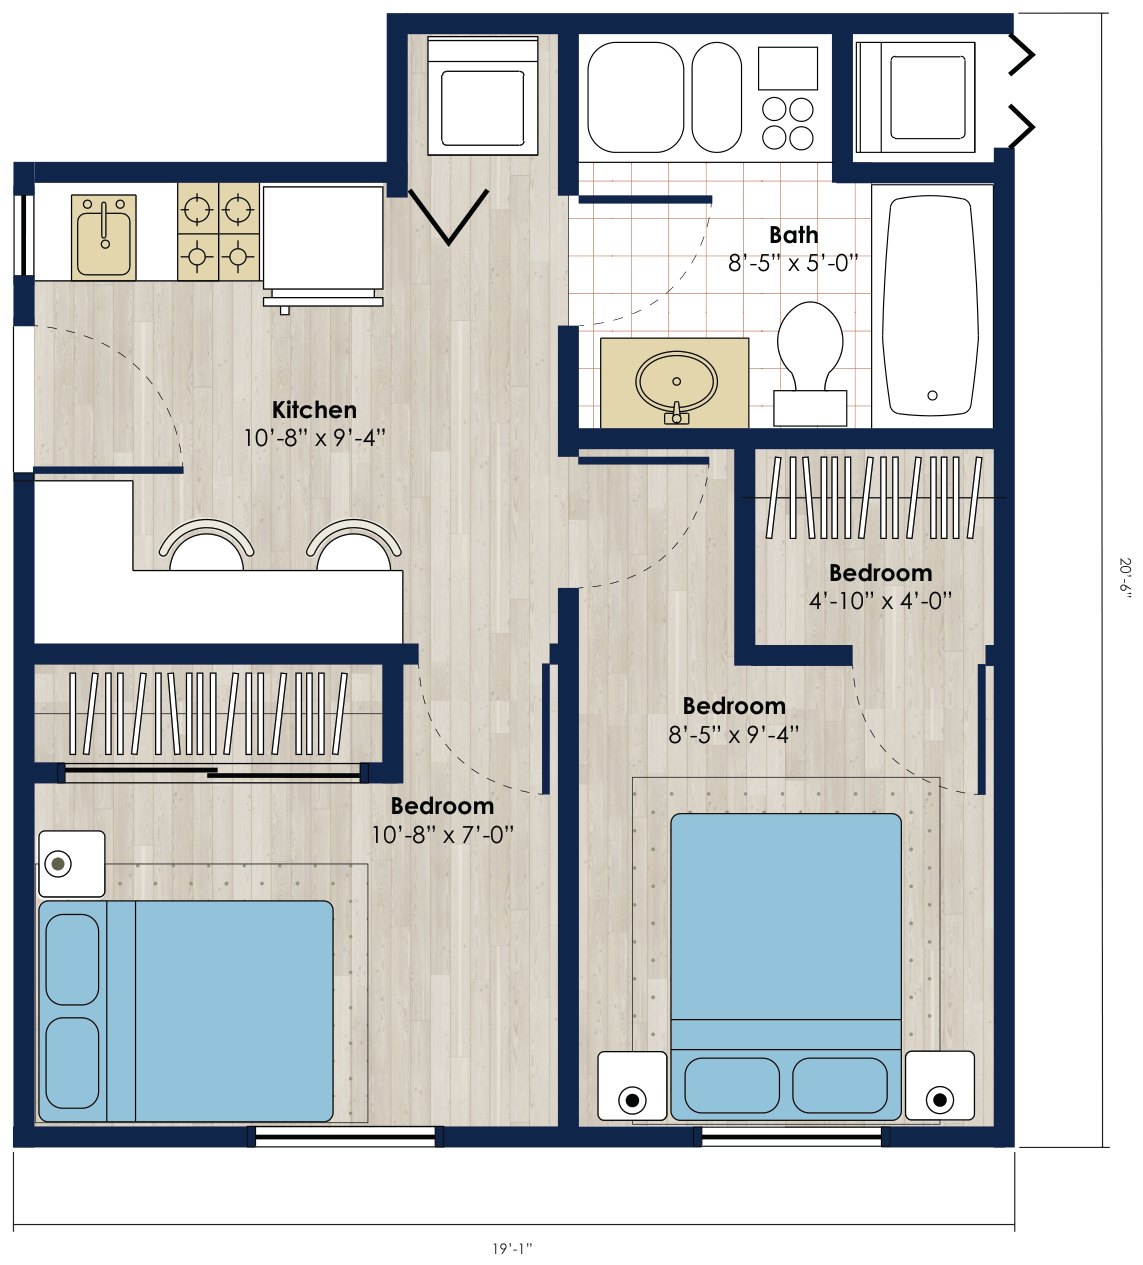
A floor plan is not attached-only or detached-only — many layouts can be built either way, and which fits depends on your lot, not the drawing. A sample across our size range:
Limits vary by jurisdiction. These are the levers that decide what fits on your lot — we confirm every one of them against your city before design starts.
These are California state minimums — the floor every city has to allow. Your jurisdiction may permit more, and applies its own setbacks, height and design rules on top. We confirm all of it against your address before design starts. See regulations by city. Statutes reviewed 4 August 2026.
Feasibility → design → permit → build — the same four steps as every project we run. See how the process works.
Under an hour, no pressure — we talk through what your lot allows and give you a ballpark for your property. No charge, and no obligation to go further.