Single-family design, permit & build
Ground-up construction, additions, second storeys and full remodels for single-family properties across San Diego County.
Which one is yours?
New build, addition or remodel — compared side by side.
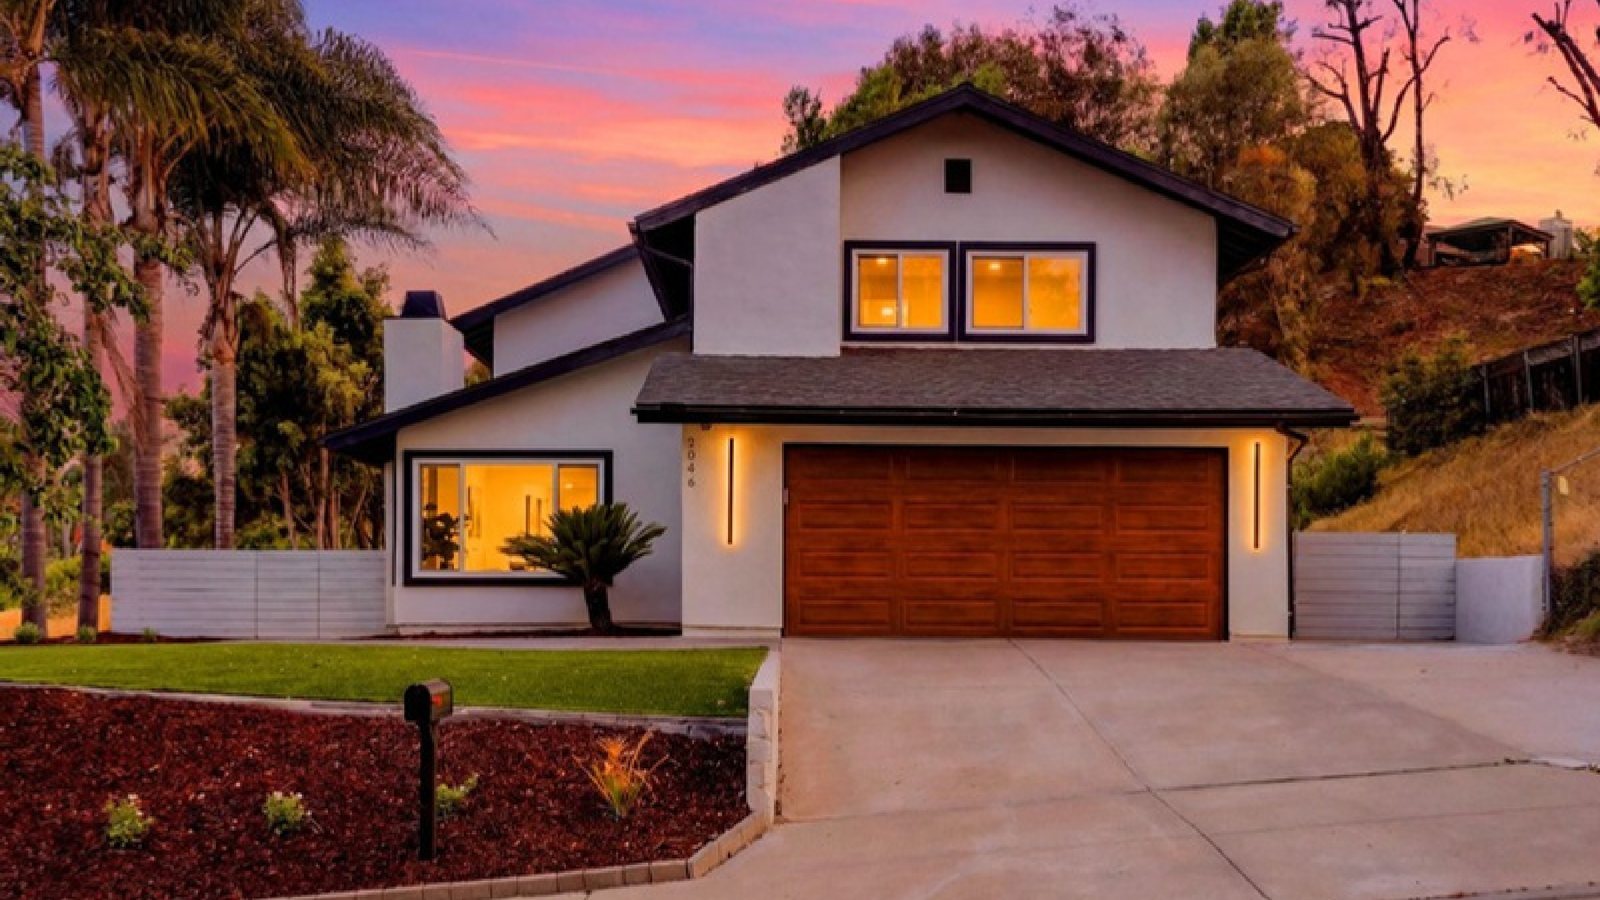 New constructionGround-up on your lot
- Height & setbacksSet by zone
- Site workGrading, utilities
- ScopeFeasibility to final
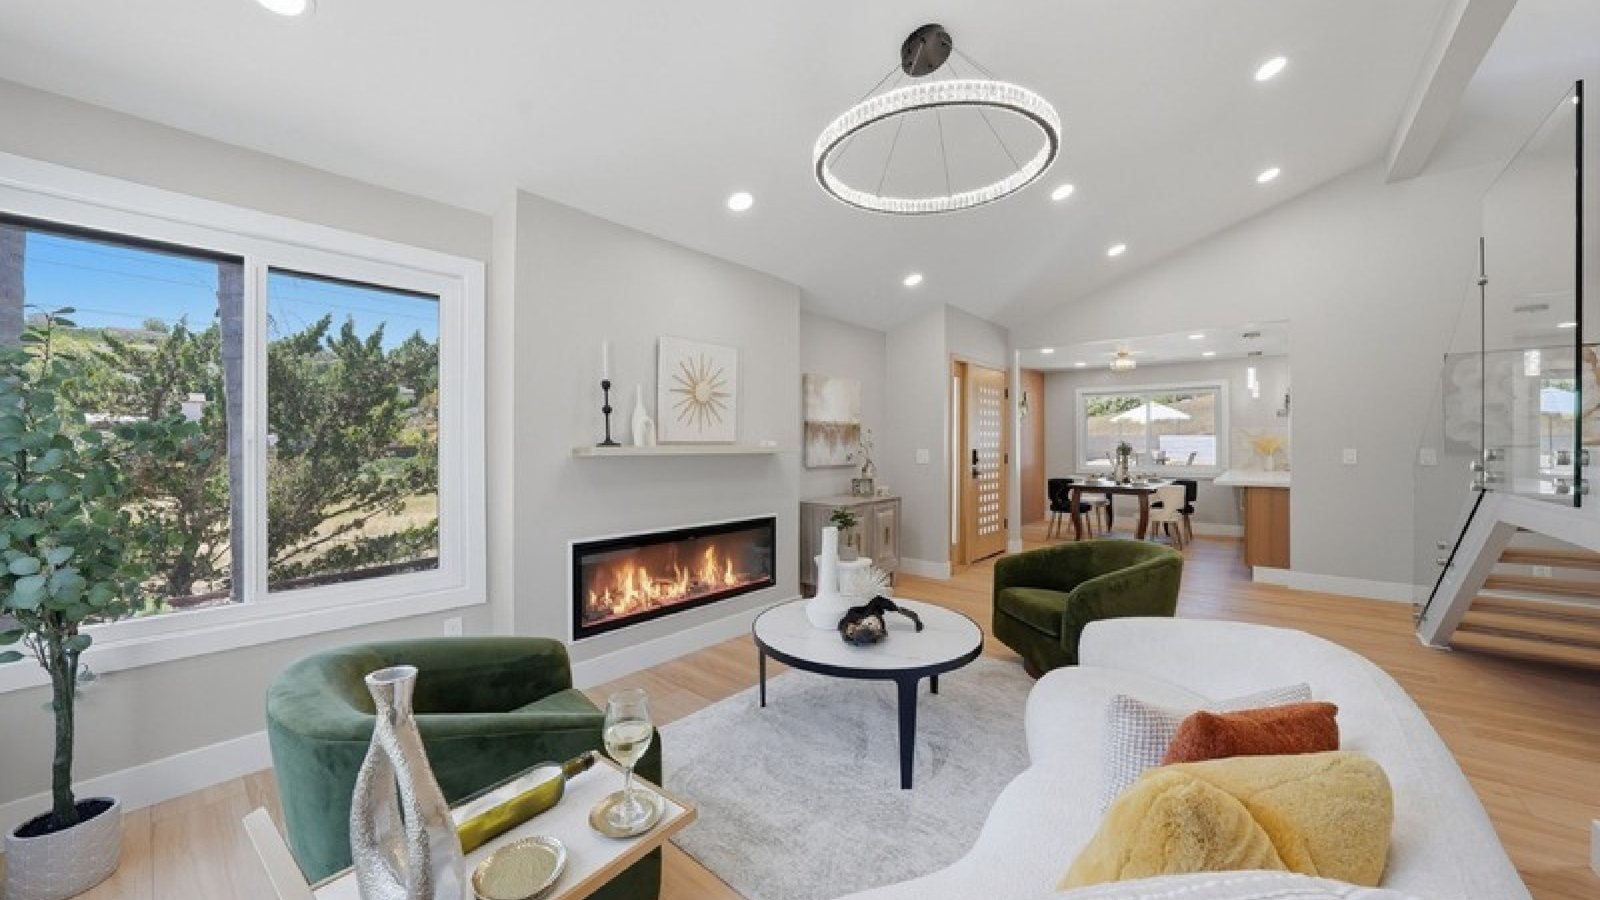 AdditionsMore space out, or up a storey
- Height limitSet by zone
- Structural reviewRequired for 2nd storey
- SetbacksSet by zone
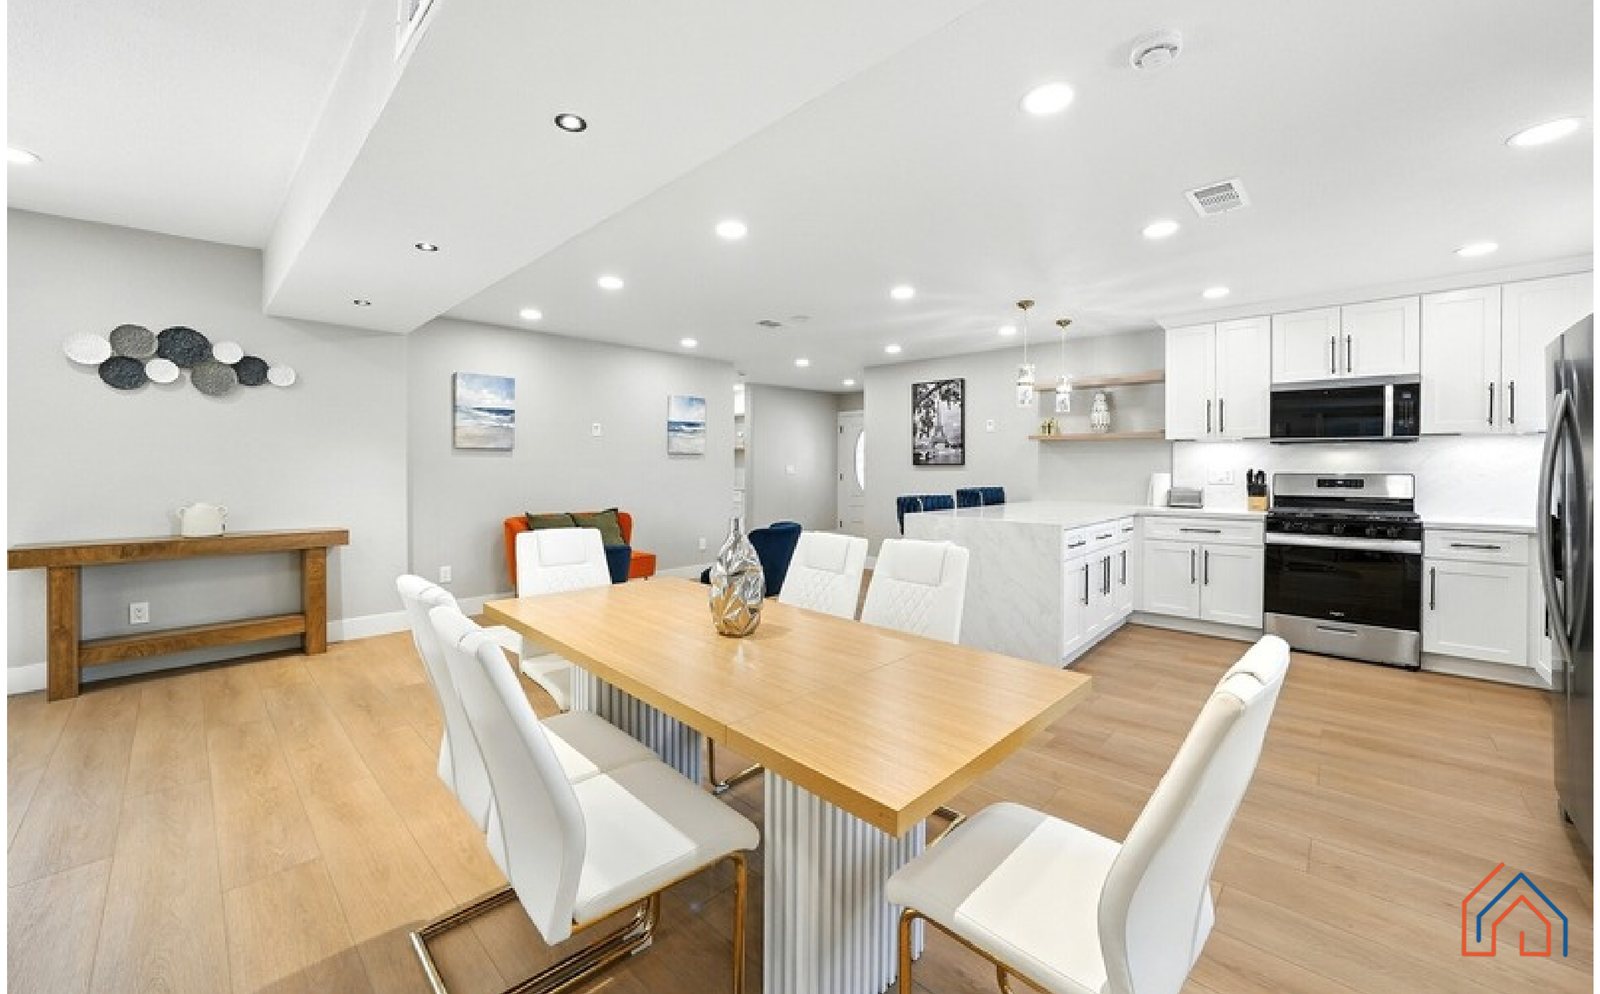 Remodels & conversionsRework the space you have
- Ceiling heightMinimum applies
- Egress & lightRequired
- ParkingNot replaced when converting to an ADUGov. Code §66314
The figures below are banded by project size — see the three numbers that make up the total.
Is this you?
When this is the right call.
How the project runs.
Feasibility
Lot, zoning and setback check before any drawing work begins.
Design
Plans drawn to clear plan check, not only to look good.
Permit
Submittal, corrections and city liaison handled by us.
Build
Construction and project management to final inspection.
Rules that apply.
Limits vary by jurisdiction. These are the levers that decide what fits on your lot — we confirm every one of them against your city before design starts.
- Floor-area ratioSet by zone
All the rules that apply, with citations
- Height & setbacksSet by zone
These are the reviews and limits that typically govern this work. Most are set by your jurisdiction and by the building, fire and accessibility codes — they are requirements, not starting points. We confirm exactly which ones apply to your address and scope before design starts. See regulations by city. Statutes reviewed 4 August 2026.
Two numbers to plan around.
Our smallest size band — an addition or remodel around 400 sq ft. Pick a size to see how it moves.
$5,750
Drawings, structural, Title 24 and permit coordination — a fixed scope we quote up front.
$136,000–$208,000
The one that really moves — finish level, site conditions and access. Only meaningful once we have seen your lot.
Estimates for planning, not a quote. Your feasibility report replaces every number here with figures for your actual property — and the consultation that starts it is free.
Start with a free consultation.
Under an hour, no pressure — we talk through what your lot allows and give you a ballpark for your property. No charge, and no obligation to go further.