Tenant improvement permits & build-out
Fitting out a leased retail or office space — drawn, permitted and built to hand over code-compliant.
How it compares to the other two.
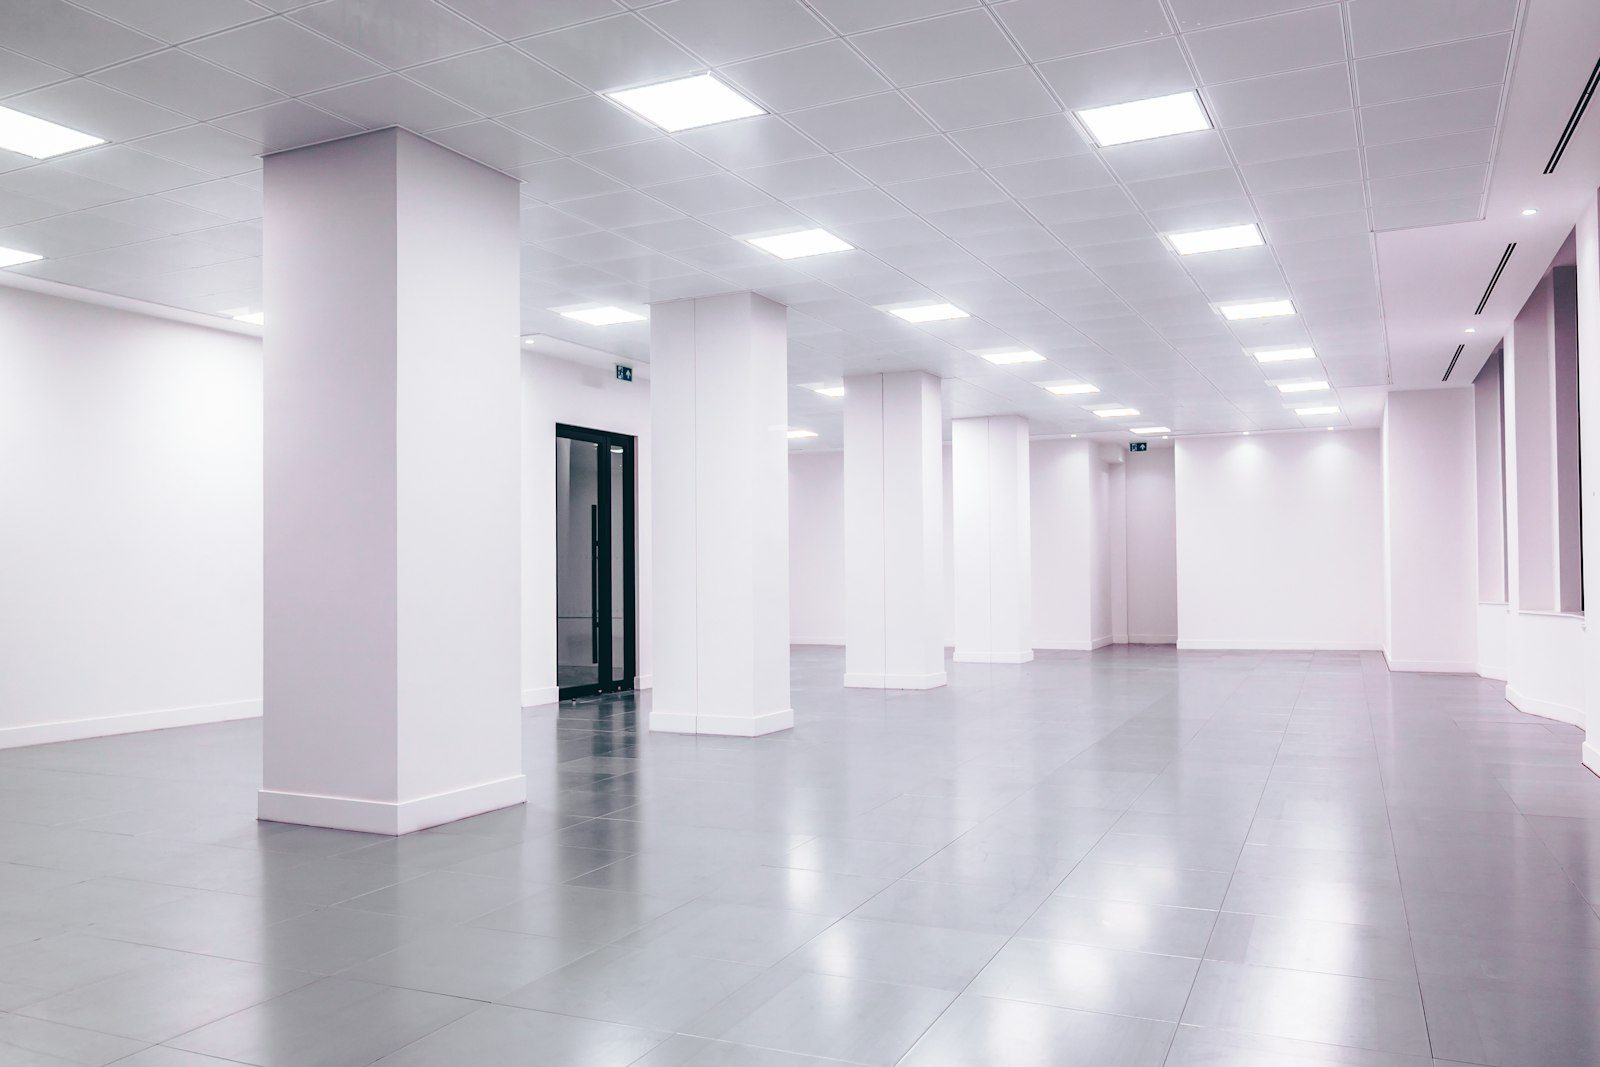 You’re hereTenant improvementsFit-out of a leased space
 Change of useOne occupancy class to anotherOpen
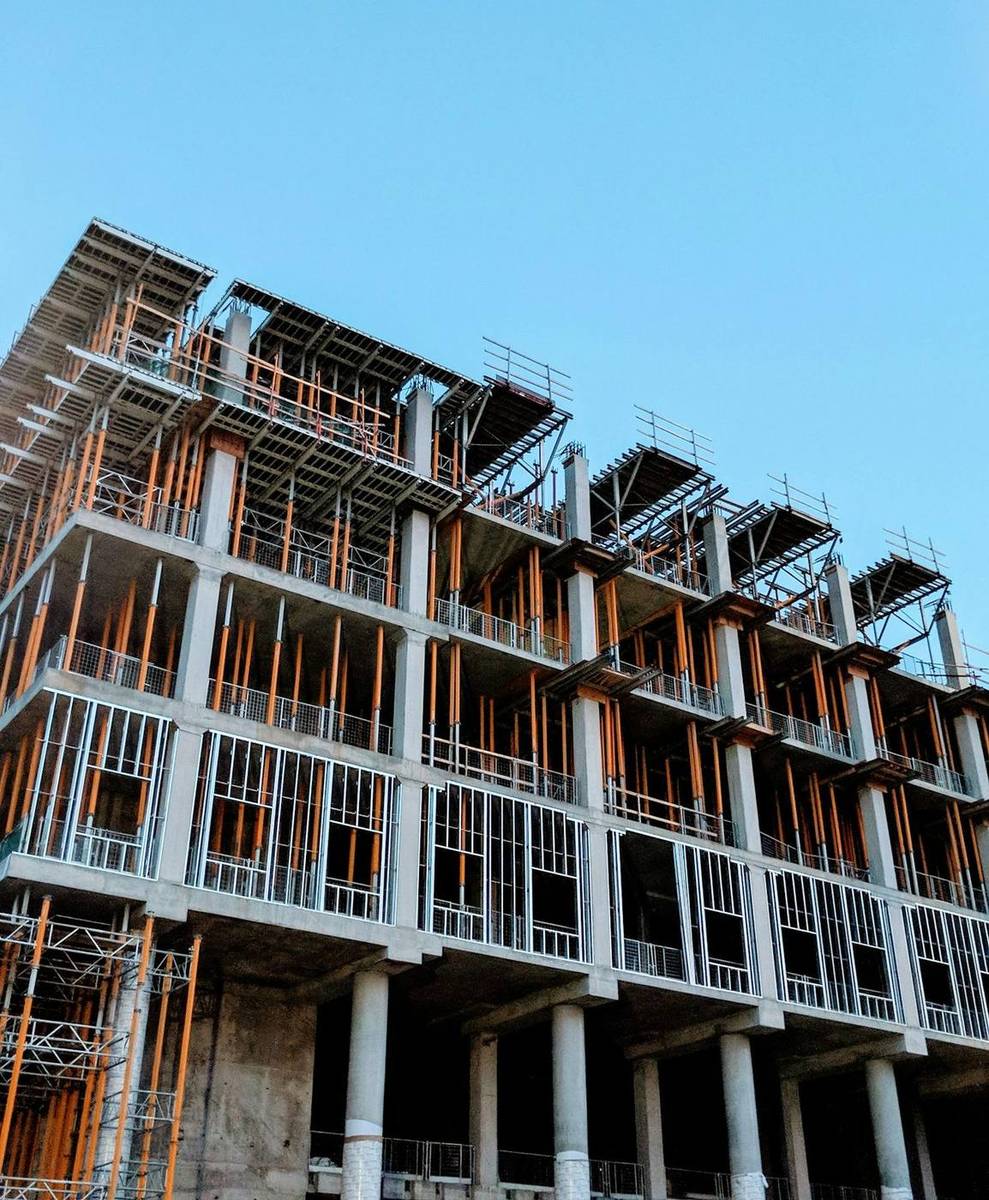 New constructionGround-up commercialOpen
Your plans start with your scope.
Every commercial space is different — bring us your scope. Send us the address, the lease and what the space has to become, and we will walk you through what the building, fire and accessibility reviews typically ask for.
Rules that apply.
Limits vary by jurisdiction. These are the levers that decide what fits on your lot — we confirm every one of them against your city before design starts.
- Typical triggerNew lease or refit
- Accessibility upgradeMay be triggered by scope
All the rules that apply, with citations
- Fire reviewSeparate track
- OccupancyExisting classification retained
These are the reviews and limits that typically govern this work. Most are set by your jurisdiction and by the building, fire and accessibility codes — they are requirements, not starting points. We confirm exactly which ones apply to your address and scope before design starts. See regulations by city. Statutes reviewed 4 August 2026.
Is this you? When this is the right call
Feasibility → design → permit → build — the same four steps as every project we run. See how the process works.
Start with a free consultation.
Under an hour, no pressure — we talk through what your lot allows and give you a ballpark for your property. No charge, and no obligation to go further.