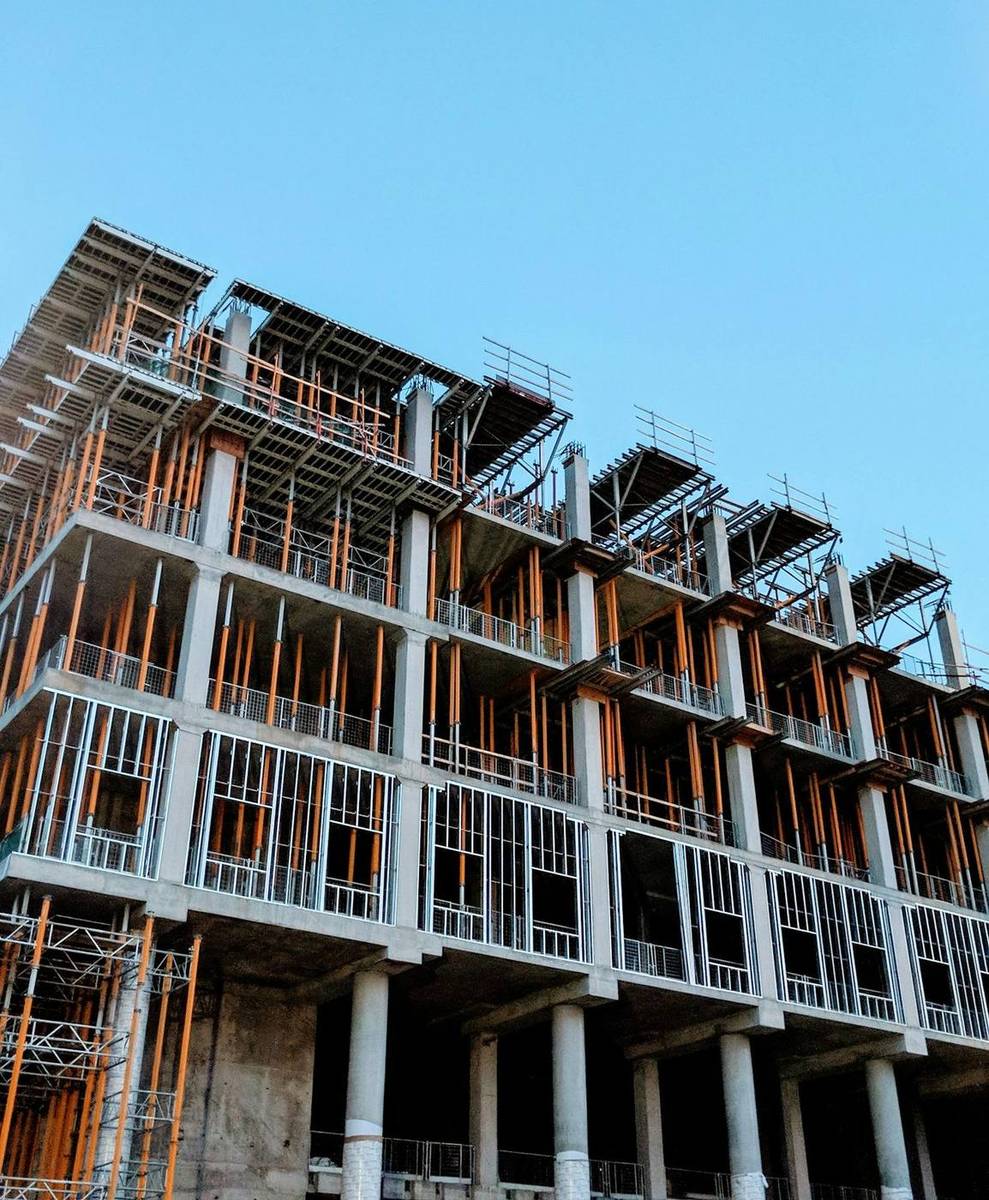
New commercial construction
Ground-up commercial buildings — feasibility, design, entitlement, permit and build under one accountable team.
How it compares to the other two.
 Tenant improvementsFit-out of a leased spaceOpen
 Change of useOne occupancy class to anotherOpen
 You’re hereNew constructionGround-up commercial
Your plans start with your scope.
Every commercial space is different — bring us your scope. Ground-up commercial starts with what the site is entitled for, so that is the first thing we look at — before design, and before you commit.
Rules that apply.
Limits vary by jurisdiction. These are the levers that decide what fits on your lot — we confirm every one of them against your city before design starts.
- EntitlementMay be required before permit
- Height & FARSet by zone
All the rules that apply, with citations
- AccessibilityFull compliance required
- Site workGrading, utilities, access, parking
These are the reviews and limits that typically govern this work. Most are set by your jurisdiction and by the building, fire and accessibility codes — they are requirements, not starting points. We confirm exactly which ones apply to your address and scope before design starts. See regulations by city. Statutes reviewed 4 August 2026.
Is this you? When this is the right call
Feasibility → design → permit → build — the same four steps as every project we run. See how the process works.
Start with a free consultation.
Under an hour, no pressure — we talk through what your lot allows and give you a ballpark for your property. No charge, and no obligation to go further.